
Member Features
Find Real Estate Bargain!
Full foreclosure details
Home value, equity and ownership info
Find homes priced below market
Get full access with a FREE Account
Already a member?
$835,000
Listing Price3beds
2baths
2,109sqft
12,981sqft lot
4273 Se Fairway E, Stuart, FL 34997
Member Features
Find Real Estate Bargain!
Full foreclosure details
Home value, equity and ownership info
Find homes priced below market
Get full access with a FREE Account
Already a member?
For Sale
Home type
Price / sqft
Year built
Home Details
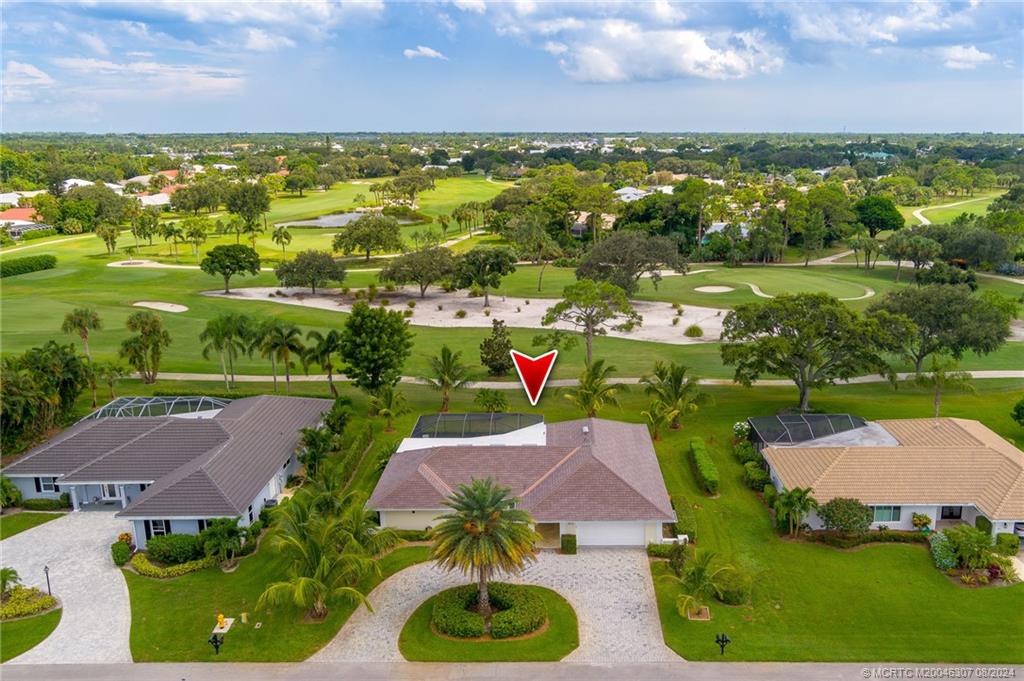
Welcome to your dream home in the prestigious Yacht & Country Club of Stuart! This stunning 3-bed, 2-bath concrete block home is perfectly situated on the golf course, offering serene views of the 3rd & 4th fairways. Inside discover a meticulously maintained home with complete impact glass windows & sliders, a brand-NEW 2024 impact glass front entry door, & a NEW A/C system. The kitchen features newer appliances, counters & backsplash. Enjoy the expansive screened paver patio with sparkling pool. Addl highlights include a newly recoated flat roof, pocket sliders, a cabana bath, a 50 amp RV outlet, and an extra layer of attic insulation installed in 2022. The property is adorned with majestic palms planted in 2021. Optional golf, yacht club, & social memberships which include a clubhouse w/dining, fitness center w/heated pool, tennis, croquet, bocce ball. Dog park, boat & RV storage. Minutes away from downtown Stuart, shopping, dining, & beautiful beaches.
Interior Details
2109
3
2
Has Heating:
Yes
Heating Type:
Central
Has Cooling:
Yes
Cooling Type:
Central
Has Fuel:
No
Fuel Type:
N/A
Has Basement:
No
Basement Type:
N/A
Has Flooring:
No
Flooring Type:
N/A
Has Fireplace:
Yes
Fireplace Type:
N/A
Property Details
12981
No
No
Type:
Garage, Attached
Location:
N/A
Status:
N/A
Number of Spaces:
2
No
No
No
No
Yes
No
No
Construction Details
N/A
Stucco
N/A
Gable/hip
Concrete
Tax History
Year
Amount
Land
Improvement
Percent Change
Assessment
2020
$5,513
$0
$0
--%
$337,928
2019
$5,446
$0
$0
--%
$330,331
2018
$5,280
$0
$0
--%
$324,171
2017
$4,518
$0
$0
--%
$290,554
2016
$4,463
$0
$0
--%
$284,578
2014
$4,235
$0
$0
--%
$230,160
2013
$3,237
$0
$0
--%
$172,020
2012
$2,963
$0
$0
--%
$162,120

Average Home Price in 34997
Nearby Properties
Zip Code
Price
Bed
Bath
Sqft
Lot
Sold Date
$788,068
$788,068
3 Beds
2 Baths
2,101 Sqft
12,502 Lot (sqft)
Sold 05/29/2026
$665,646
$665,646
3 Beds
2 Baths
1,971 Sqft
16,596 Lot (sqft)
Sold 10/13/2026
$725,000
$725,000
3 Beds
3 Baths
2,362 Sqft
12,632 Lot (sqft)
Sold 09/29/2026
$719,154
$719,154
3 Beds
2 Baths
1,913 Sqft
13,024 Lot (sqft)
Sold 10/18/2026
$662,000
$662,000
4 Beds
2 Baths
2,189 Sqft
21,432 Lot (sqft)
Sold 09/29/2026
$599,000
$599,000
3 Beds
2 Baths
1,829 Sqft
17,772 Lot (sqft)
Sold 09/29/2026
$995,732
$995,732
3 Beds
2.5 Baths
2,423 Sqft
19,210 Lot (sqft)
Sold 10/13/2026
$587,300
$587,300
3 Beds
2 Baths
1,907 Sqft
13,024 Lot (sqft)
Sold 09/29/2026
$752,027
$752,027
3 Beds
2 Baths
2,232 Sqft
12,502 Lot (sqft)
Sold 10/18/2026