

Member Features
Find Real Estate Bargain!
Full foreclosure details
Home value, equity and ownership info
Find homes priced below market
Get full access with a FREE Account
Already a member?
$535,000
Listing Price3beds
2baths
1,512sqft
34,412sqft lot
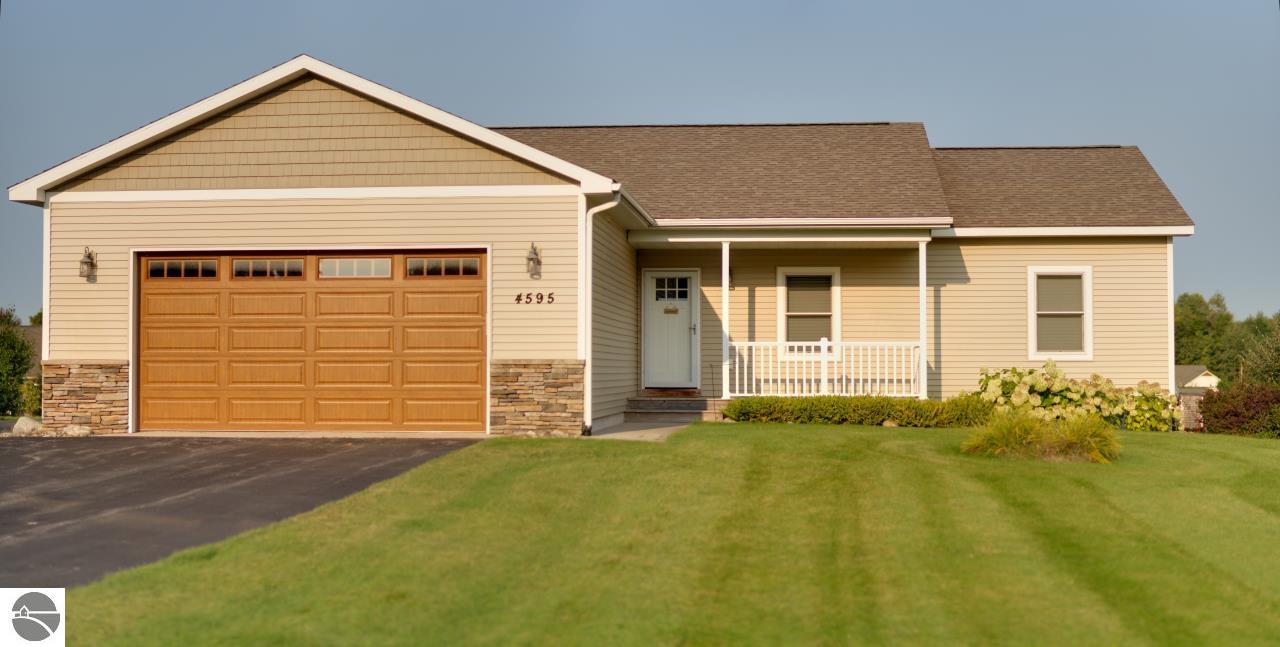
4595 Fairway Dr, Traverse City, MI 49685
Member Features
Find Real Estate Bargain!
Full foreclosure details
Home value, equity and ownership info
Find homes priced below market
Get full access with a FREE Account
Already a member?
For Sale
Off Market
Home type
Price / sqft
Year built
Home Details
This beautiful 3 bedroom 2 bath home is a Craftsman style Ranch perfectly situated on a huge and well maintained lot. The home is located in a wonderful, quiet neighborhood with a range of nice places to walk peacefully, including a path to a pine forest which continues through to Long Lake Elementary School, completely away from traffic. The home is centered around an open concept kitchen, dining and living area with handsome hickory flooring. The cozy living room has a very attractive gas fireplace for winter ambiance and heat. The kitchen features granite countertops, stainless appliances, under cabinet lighting, breakfast bar and plenty of cabinetry and counter space. From the dining area, a sliding door leads to a large deck facing west for amazing views and evening sunsets. Just off the kitchen the laundry area with utility sink, and is conveniently located in a room that also serves as garage entrance. The lower level family room is huge with walkout glass doors and a lower patio sitting area. The basement area is plumbed and partially framed for a third bath and a fourth bedroom. There is also a large area for workshop and storage. The spacious front and back yards are irrigated with an underground system for lawn, plantings and trees. The large 2 car garage is bright, with a side entrance, and there is an extra parking area alongside it for boat or RV. The location of this home is extraordinary, not only in where it is situated in the neighborhood providing both priv
Interior Details
1512
3
2
Has Heating:
Yes
Heating Type:
Forced Air With Air Conditioning
Has Cooling:
No
Cooling Type:
N/A
Has Fuel:
No
Fuel Type:
N/A
Has Basement:
No
Basement Type:
N/A
Has Flooring:
No
Flooring Type:
N/A
Has Fireplace:
Yes
Fireplace Type:
N/A
Property Details
34412
No
No
Type:
N/A
Location:
N/A
Status:
N/A
Number of Spaces:
N/A
N/A
N/A
N/A
N/A
N/A
N/A
N/A
Construction Details
N/A
Aluminum/vinyl
N/A
Gable
N/A
Tax History
Year
Amount
Land
Improvement
Percent Change
Assessment
2019
$3,284
$0
$0
--%
$151,200
2019
$3,284
$0
$0
--%
$143,600
2018
$3,219
$0
$0
--%
$129,800
2012
$-1
$0
$0
--%
$128,200
2012
$-1
$0
$0
--%
$39,700

Average Home Price in 49685
Nearby Properties
Zip Code
Price
Bed
Bath
Sqft
Lot
Sold Date
$540,000
4 Beds
3 Baths
1,358 Sqft
24,829 Lot (sqft)
Sold 09/29/2026




