Member Features
Find Real Estate Bargain!
Full foreclosure details
Home value, equity and ownership info
Find homes priced below market
Get full access with a FREE Account
Already a member?
$332,814
Listing Price2beds
2.5baths
1,332sqft
4,356sqft lot
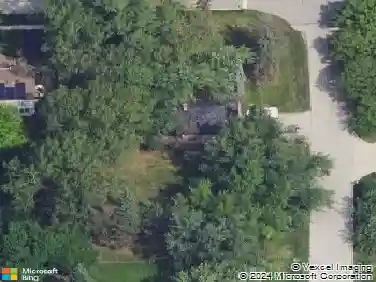
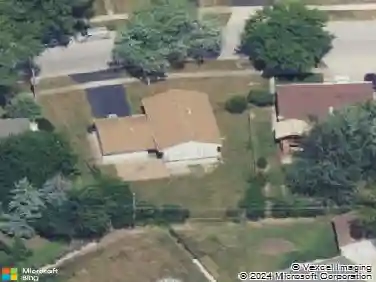
1415 Fairway Dr, Glendale Heights, IL 60139
Member Features
Find Real Estate Bargain!
Full foreclosure details
Home value, equity and ownership info
Find homes priced below market
Get full access with a FREE Account
Already a member?
For Sale
Off Market
Home type
Price / sqft
Year built
Home Details
A perfect 10! Welcome to 1415 Fairway Drive, an end unit townhome with amazingly open golf course views located in Glendale Lakes, near North Avenue and Schmale Road. Enjoy a 2-story living room with a fireplace, updated kitchen cabinets with peninsula and dining area, an owners' bedroom suite with a vaulted ceiling, walk-in closet and full bathroom, plenty of storage, as well as a nice size loft that can be used as a third bedroom or office. A full size stackable washer and dryer is located on the first floor for convenience. The backyard features a concrete patio that overlooks the golf course. Enjoy walking to the clubhouse and pool during the summer. The best part is that the townhome is located in Queen Bee School District 16 and Glenbard West High School in District 87. Welcome to your new beautiful home in 2026! This treasure will go fast! Schedule your showings today!
Interior Details
1332
2
2.5
Has Heating:
No
Heating Type:
N/A
Has Cooling:
Yes
Cooling Type:
Window A/c
Has Fuel:
No
Fuel Type:
N/A
Has Basement:
No
Basement Type:
N/A
Has Flooring:
No
Flooring Type:
N/A
Has Fireplace:
Yes
Fireplace Type:
N/A
Property Details
4356
No
No
Type:
Garage, Attached
Location:
N/A
Status:
N/A
Number of Spaces:
1
N/A
N/A
N/A
N/A
N/A
N/A
N/A
Construction Details
N/A
N/A
N/A
N/A
N/A
Tax History
Year
Amount
Land
Improvement
Percent Change
Assessment
2019
$5,821
$9,790
$54,290
--%
$64,080
2018
$6,093
$9,530
$50,640
--%
$60,170
2017
$5,903
$8,830
$46,940
--%
$55,770
2016
$5,668
$8,170
$43,440
--%
$51,610
2015
$5,556
$7,620
$40,540
--%
$48,160
2013
$5,074
$7,880
$38,280
--%
$46,160
2012
$4,936
$8,410
$40,880
--%
$49,290
2011
$5,388
$10,320
$50,160
--%
$60,480

Average Home Price in 60139
Nearby Properties
Zip Code
Price
Bed
Bath
Sqft
Lot
Sold Date
$304,204
3 Beds
2.5 Baths
1,332 Sqft
5,227 Lot (sqft)
Sold 10/14/2026
$303,000
2 Beds
2.5 Baths
1,248 Sqft
1,742 Lot (sqft)
Sold 10/12/2026
$340,000
3 Beds
2 Baths
1,336 Sqft
9,583 Lot (sqft)
Sold 09/22/2026
$297,985
2 Beds
2.5 Baths
1,248 Sqft
2,178 Lot (sqft)
Sold 08/14/2026
$297,962
2 Beds
2.5 Baths
1,248 Sqft
2,178 Lot (sqft)
Sold 06/18/2026
$314,724
3 Beds
2 Baths
1,336 Sqft
7,405 Lot (sqft)
Sold 05/22/2026
$313,700
2 Beds
2.5 Baths
1,332 Sqft
8,276 Lot (sqft)
Sold 05/11/2026
$334,045
3 Beds
2.5 Baths
1,332 Sqft
5,227 Lot (sqft)
Sold 10/18/2026
$240,000
3 Beds
2 Baths
1,332 Sqft
4,356 Lot (sqft)
Sold 04/12/2021