
Member Features
Find Real Estate Bargain!
Full foreclosure details
Home value, equity and ownership info
Find homes priced below market
Get full access with a FREE Account
Already a member?
$439,000
Listing Price2beds
3baths
1,902sqft
13,591sqft lot
1296 Fairway Dr, Canyon Lake, TX 78133
Member Features
Find Real Estate Bargain!
Full foreclosure details
Home value, equity and ownership info
Find homes priced below market
Get full access with a FREE Account
Already a member?
For Sale
Off Market
Home type
Price / sqft
Year built
Home Details
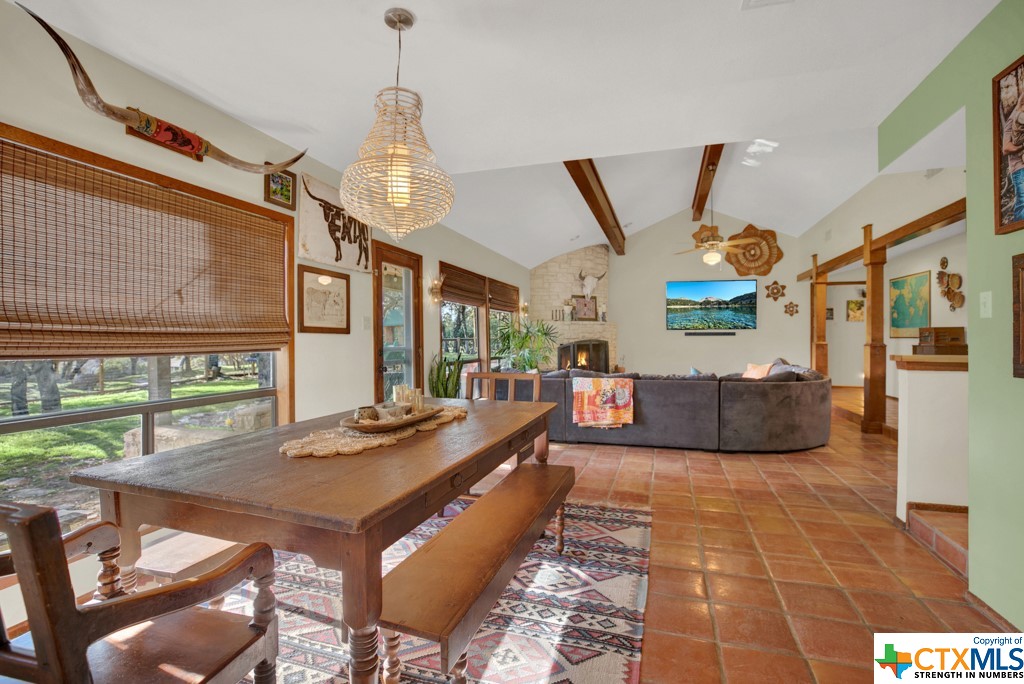
**MOTIVATED SELLERS** Prepare to be enchanted by this meticulously cared for 2-bedroom, 2.5-bathroom haven. From the moment you step inside, the soaring ceilings of the spacious living area, bathed in natural light and adorned with a charming masonry fireplace, beckon you in. The kitchen is a chef's dream, boasting exquisite cabinetry, ample storage, built-in appliances, and expansive windows that bathe the space in warmth. Throughout the home, Saltillo tiles add a touch of timeless elegance. The primary bedroom is a sanctuary, offering outdoor access, his and her closets, and dual vanities in the en-suite bathroom. Meanwhile, the secondary bedroom boasts generous closet space, large windows, and ceiling fans for added comfort. Convenience is key with the strategically placed utility room, ensuring peaceful relaxation away from the bedrooms, and leading seamlessly into the spacious two-car garage. Step outside to discover a tranquil oasis, complete with a sprawling covered patio, custom fencing, RV hookups, and an abundance of lush, mature trees. A completed chicken coop adds to the charm of the backyard retreat. Perfectly situated, this home provides easy access to boat ramps on the exhilarating Canyon Lake and is just minutes from town, offering both serenity and convenience. An added bonus, an aerobic septic system installed by the owner and meticulous maintenance throughout, this home epitomizes comfort, style, and functionality.
Interior Details
1902
2
3
Has Heating:
Yes
Heating Type:
Central
Has Cooling:
Yes
Cooling Type:
Central
Has Fuel:
No
Fuel Type:
N/A
Has Basement:
No
Basement Type:
N/A
Has Flooring:
No
Flooring Type:
N/A
Has Fireplace:
Yes
Fireplace Type:
N/A
Property Details
13591
No
Yes
Type:
Garage, Attached
Location:
N/A
Status:
N/A
Number of Spaces:
2
No
No
No
No
Yes
No
No
Construction Details
N/A
N/A
N/A
Hip
N/A
Tax History
Year
Amount
Land
Improvement
Percent Change
Assessment
2020
$4,006
$19,560
$204,140
--%
$223,700
2019
$3,879
$19,560
$189,240
--%
$208,800
2018
$3,979
$18,280
$190,360
--%
$208,640
2017
$4,218
$18,280
$205,170
--%
$223,450
2016
$3,819
$0
$0
--%
$203,940
2014
$3,319
$15,540
$161,710
--%
$177,250
2013
$3,120
$15,540
$148,240
--%
$163,780
2012
$3,139
$15,540
$140,470
--%
$156,010

Average Home Price in 78133




