
Member Features
Find Real Estate Bargain!
Full foreclosure details
Home value, equity and ownership info
Find homes priced below market
Get full access with a FREE Account
Already a member?
$609,800
Listing Price3beds
2baths
1,935sqft
15,889sqft lot
12221 Fairway Cv, Austin, TX 78732
Member Features
Find Real Estate Bargain!
Full foreclosure details
Home value, equity and ownership info
Find homes priced below market
Get full access with a FREE Account
Already a member?
For Sale
Off Market
Home type
Price / sqft
Year built
Home Details
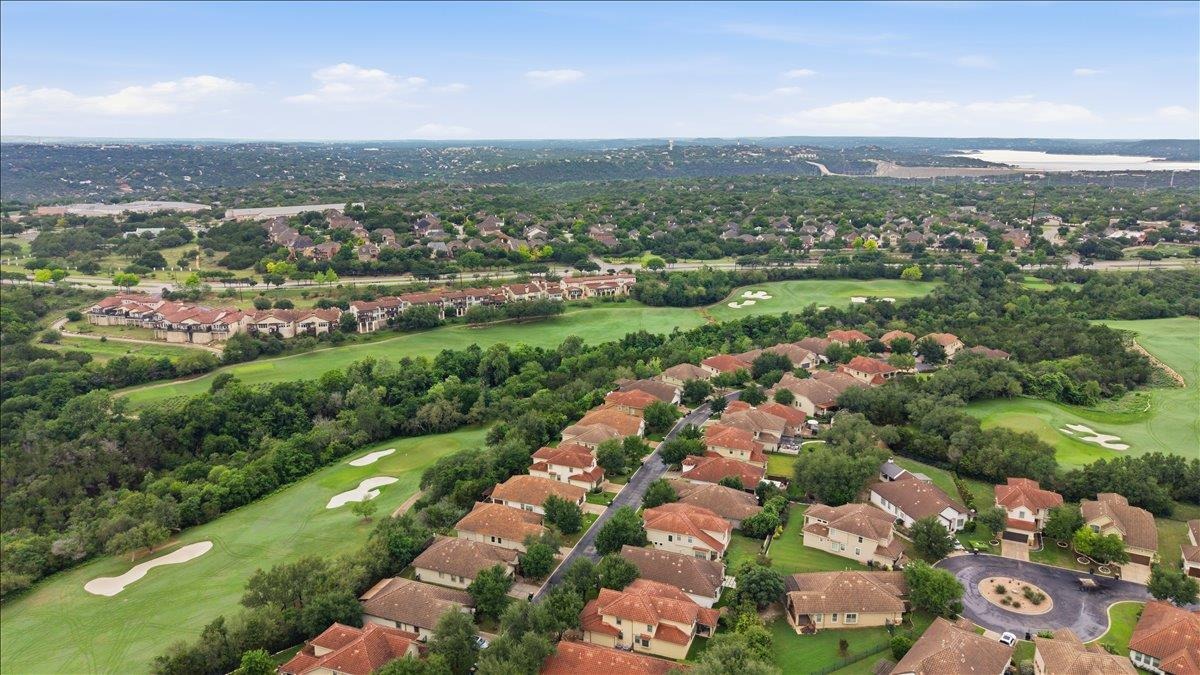
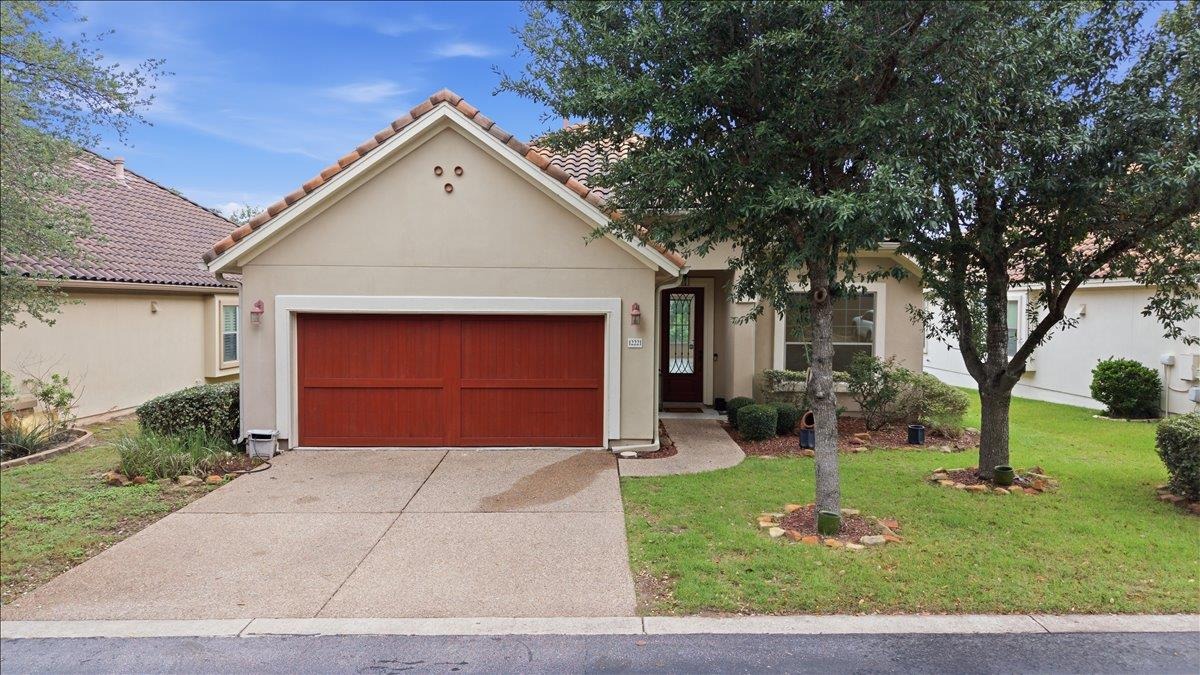
Single-story living on the 4th fairway of the UT Golf Club. From the covered back porch, the green opens directly in front of you, framed by mature trees and the rolling Hill Country. The wrought-iron back fence is intentional, letting the view become part of the home.nInside, 1,935 square feet flow on one level with no interior steps. Three bedrooms, two full baths, and a true primary suite on the main floor with a soaking tub, separate shower, and walk-in closet. The kitchen anchors the open layout with granite counters, a center island, breakfast bar, gas cooktop, built-in oven, and stainless appliances. High ceilings and recessed lighting throughout. Tile in the main living areas, carpet in the bedrooms, window treatments in place.nThe lot is level, just over a third of an acre, with automatic in-ground sprinklers and an east-facing two-car attached garage. The covered rear porch was made for quiet mornings and Sunday afternoons watching the course.nBehind the gates of The Fairways at Steiner Ranch, residents enjoy Mediterranean stucco architecture, tile roofs, and a quieter pace inside one of Austin's most established master-planned communities. Steps to the UT Golf Club and minutes to the Steiner Ranch Lake Club on Lake Austin, two community pools, the John Simpson Amenity Center, parks, and over 20 miles of hike and bike trails.nHighly regarded Leander ISD: River Ridge Elementary, Canyon Ridge Middle School, and Vandegrift High School.nEasy access to RR 620, the Shops
Interior Details
1935
3
2
Has Heating:
Yes
Heating Type:
Central
Has Cooling:
Yes
Cooling Type:
Central
Has Fuel:
No
Fuel Type:
N/A
Has Basement:
No
Basement Type:
N/A
Has Flooring:
No
Flooring Type:
N/A
Has Fireplace:
Yes
Fireplace Type:
N/A
Property Details
15889
No
No
Type:
Garage, Attached
Location:
N/A
Status:
N/A
Number of Spaces:
2
No
No
No
No
Yes
No
No
Construction Details
Condo/apartment
N/A
N/A
Hip
Tile
Tax History
Year
Amount
Land
Improvement
Percent Change
Assessment
2019
$9,467
$66,000
$317,900
--%
$383,900
2020
$9,467
$66,000
$317,900
--%
$383,900
2018
$9,913
$66,000
$326,000
--%
$392,000
2017
$9,742
$66,000
$316,405
--%
$382,405
2017
$9,820
$66,000
$304,108
--%
$370,108
2013
$7,027
$66,000
$256,440
--%
$322,440
2013
$7,027
$66,000
$181,659
--%
$247,659
2012
$1,873
$47,418
$0
--%
$47,418

Average Home Price in 78732



