
Member Features
Find Real Estate Bargain!
Full foreclosure details
Home value, equity and ownership info
Find homes priced below market
Get full access with a FREE Account
Already a member?
$1,410,595
Listing Price3beds
2baths
1,400sqft
8,647sqft lot
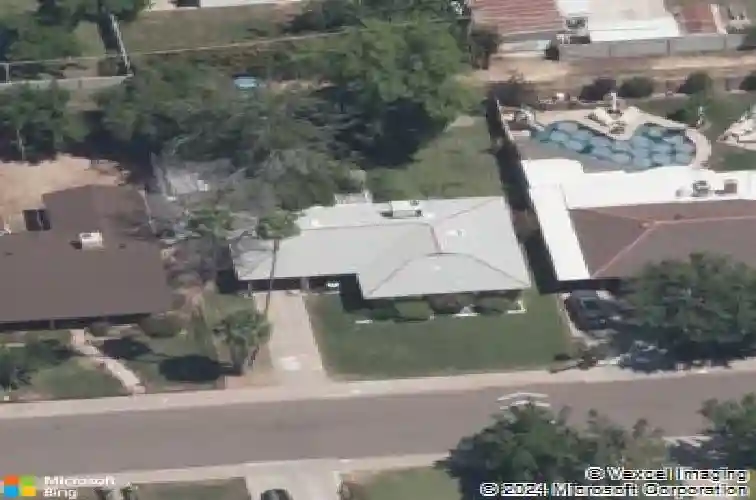
3616 E Fairmount Ave, Phoenix, AZ 85018
Member Features
Find Real Estate Bargain!
Full foreclosure details
Home value, equity and ownership info
Find homes priced below market
Get full access with a FREE Account
Already a member?
For Sale
Off Market
Home type
Price / sqft
Year built
Home Details
This stunning, fully reimagined residence offers a rare combination of modern luxury and thoughtful craftsmanship, with approximately 822 sf of permitted remodel completed as brand-new construction. The main home features 2,296 sf of beautifully designed living space, plus a detached 164 sf dwelling equipped with a brand-new mini-split system--perfect for an office, gym, game room or studio. Every major system in the home has been replaced and upgraded, including a new 200-amp electric panel, new copper wiring, new plumbing throughout, a 5-ton HVAC system, new roof, R-48 insulation, smooth texture drywall, a recirc pump at the new water heater and a whole-house I-Spring water softener/descaler system. Complimenting the rarity of this next-level remodel is the abundant parking! Cont'd-- 1-car garage, 1-car carport and 4-car slab parking! (including the space for parking behind the carport gate.) The open-concept floor plan is anchored by a showpiece kitchen featuring a ZLINE appliance package with a 6-burner gas range and three ovens (including the convection microwave), 42-inch upper cabinets, an oversized 81/2-foot island with pull-out shelving, pantry, soft-close cabinetry, Taj Mahal slab counter tops, RO drinking water system, and under-cabinet outlets for a clean backsplash presentation. Annie Selkie custom backsplash and black and antique gold hardware, along with coordinating pot filler and faucet, add a refined designer touch. The living area impresses with vaulted cei
Interior Details
1400
3
2
Has Heating:
Yes
Heating Type:
Forced Air With Air Conditioning
Has Cooling:
Yes
Cooling Type:
Refrigerator
Has Fuel:
No
Fuel Type:
N/A
Has Basement:
No
Basement Type:
N/A
Has Flooring:
No
Flooring Type:
N/A
Has Fireplace:
Yes
Fireplace Type:
N/A
Property Details
8647
No
No
Type:
Carport (unspecified)
Location:
N/A
Status:
N/A
Number of Spaces:
1
N/A
N/A
N/A
N/A
N/A
N/A
N/A
Construction Details
N/A
Brick
N/A
N/A
Asphalt
Tax History
Year
Amount
Land
Improvement
Percent Change
Assessment
2020
$2,547
$6,170
$24,690
--%
$30,860
2019
$2,532
$5,610
$22,450
--%
$28,060
2018
$2,477
$5,390
$21,560
--%
$26,950
2017
$2,376
$5,130
$20,530
--%
$25,660
2016
$2,279
$4,720
$18,900
--%
$23,620
2014
$1,746
$2,920
$11,680
--%
$14,600
2013
$1,551
$2,460
$9,870
--%
$12,330
2012
$1,840
$2,870
$11,490
--%
$14,360

Average Home Price in 85018
Nearby Properties
Zip Code
Price
Bed
Bath
Sqft
Lot
Sold Date
$877,942
-- Beds
2 Baths
1,465 Sqft
6,639 Lot (sqft)
Sold 10/17/2026
$710,861
$710,861
-- Beds
2 Baths
1,552 Sqft
7,671 Lot (sqft)
Sold 09/26/2026
$784,541
$784,541
-- Beds
2 Baths
1,476 Sqft
14,353 Lot (sqft)
Sold 09/14/2026
$661,887
$661,887
-- Beds
1.5 Baths
1,293 Sqft
8,128 Lot (sqft)
Sold 09/03/2026
$648,925
$648,925
4 Beds
2 Baths
1,535 Sqft
8,451 Lot (sqft)
Sold 08/03/2026
$638,388
$638,388
-- Beds
1 Baths
1,210 Sqft
5,885 Lot (sqft)
Sold 06/23/2026
$739,646
$739,646
-- Beds
2 Baths
1,510 Sqft
17,089 Lot (sqft)
Sold 06/03/2026
$1,645,000
$1,645,000
3 Beds
2 Baths
1,445 Sqft
8,699 Lot (sqft)
Sold 05/11/2026
$625,078
$625,078
3 Beds
1 Baths
1,513 Sqft
9,117 Lot (sqft)
Sold 10/18/2026




