
Member Features
Find Real Estate Bargain!
Full foreclosure details
Home value, equity and ownership info
Find homes priced below market
Get full access with a FREE Account
Already a member?
$2,770,000
Listing Price--beds
2.5baths
4,845sqft
5,092sqft lot
5104 Fairglen Ln, Chevy Chase, MD 20815
Member Features
Find Real Estate Bargain!
Full foreclosure details
Home value, equity and ownership info
Find homes priced below market
Get full access with a FREE Account
Already a member?
For Sale
Off Market
Home type
Price / sqft
Year built
Home Details
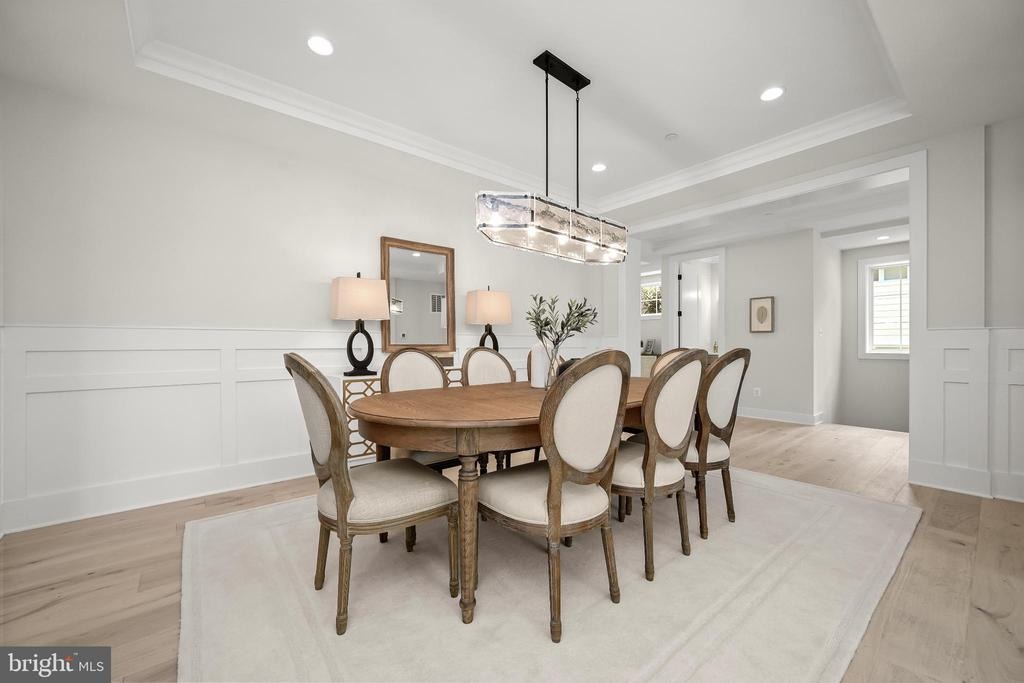
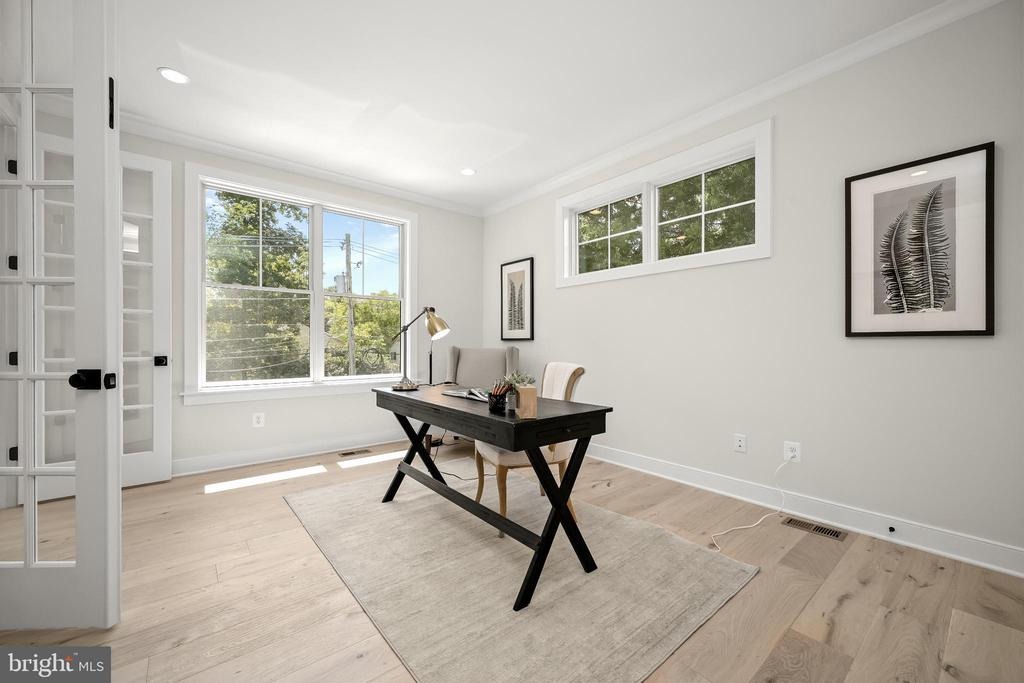
Welcome to 5104 Fairglen Lane, Bethesda, by renowned Wormald Homes. Seize the opportunity to own a luxurious, newly constructed home in the coveted Bradley Hills. Designed by Lapp & Associates, LLC and built by Wormald, this stunning four-level residence offers a grand scale of living and exceptional features throughout. The First Floor serves as the heart of the home, showcasing a spacious Great Room with a beamed/coffered ceiling , a formal Dining Room with a coffered ceiling , and a large Kitchen with an eating area. A dedicated Office is also on this level, along with a Mudroom, a Garage, a Front Porch, and a Covered Porch. The Second Floor is dedicated to private retreat, featuring the spectacular Primary Suite with a coffered ceiling, two Walk-in Closets, and a lavish Primary Bath complete with a Soaking Tub. Three additional Bedrooms are located on this level, served by two additional full bathrooms, and a conveniently located Laundry area. Ascend to the Third Floor to find a flexible Loft area, featuring a lounge area, 5th bedroom and 4th full bathroom, perfect for a guest suite or additional family space. The extensive Basement Floor ensures ample room for recreation and utility, including a large Rec. Room, a Wet Bar, a dedicated Exercise room, and a sixth Bedroom with fifth full Bath! This level is completed by essential Utility/Storage areas!
Interior Details
4845
N/A
2.5
Has Heating:
Yes
Heating Type:
Radiant
Has Cooling:
Yes
Cooling Type:
N/A
Has Fuel:
No
Fuel Type:
N/A
Has Basement:
No
Basement Type:
Basement (unspecified)
Has Flooring:
No
Flooring Type:
N/A
Has Fireplace:
Yes
Fireplace Type:
N/A
Property Details
5092
No
Yes
Type:
Garage, Attached
Location:
N/A
Status:
N/A
Number of Spaces:
0
No
No
No
No
Yes
No
No
Construction Details
Bi-level
Brick
N/A
N/A
Composition Shingle
Tax History
Year
Amount
Land
Improvement
Percent Change
Assessment
2021
$9,453
$0
$0
--%
$874,333
2020
$9,300
$0
$0
--%
$863,667
2019
$9,168
$598,900
$254,100
--%
$853,000
2018
$8,862
$0
$0
--%
$811,533
2017
$8,585
$0
$0
--%
$770,067
2015
$7,584
$0
$0
--%
$702,133
2014
$7,376
$0
$0
--%
$675,667
2012
$7,007
$0
$0
--%
$649,200

Average Home Price in 20815
Nearby Properties
Zip Code
Price
Bed
Bath
Sqft
Lot
Sold Date
$2,249,000
$2,249,000
4 Beds
5 Baths
4,980 Sqft
6,225 Lot (sqft)
Sold 09/29/2026
$2,710,000
$2,710,000
6 Beds
6 Baths
5,166 Sqft
5,792 Lot (sqft)
Sold 10/05/2026
$2,504,497
$2,504,497
-- Beds
5.5 Baths
4,486 Sqft
5,895 Lot (sqft)
Sold 10/06/2026
$3,649,999
$3,649,999
-- Beds
7.5 Baths
4,959 Sqft
6,667 Lot (sqft)
Sold 10/06/2026
$3,008,972
$3,008,972
-- Beds
3.5 Baths
4,376 Sqft
17,047 Lot (sqft)
Sold 10/06/2026
$4,295,000
$4,295,000
6 Beds
8 Baths
4,856 Sqft
13,509 Lot (sqft)
Sold 10/06/2026
$3,495,000
$3,495,000
6 Beds
7 Baths
5,226 Sqft
7,506 Lot (sqft)
Sold 09/29/2026
$2,500,000
$2,500,000
6 Beds
6 Baths
4,698 Sqft
5,274 Lot (sqft)
Sold 10/05/2026
$2,475,697
$2,475,697
-- Beds
4.5 Baths
4,266 Sqft
7,035 Lot (sqft)
Sold 10/06/2026




