Member Features
Find Real Estate Bargain!
Full foreclosure details
Home value, equity and ownership info
Find homes priced below market
Get full access with a FREE Account
Already a member?
$331,483
Listing Price3beds
1baths
1,229sqft
25,265sqft lot
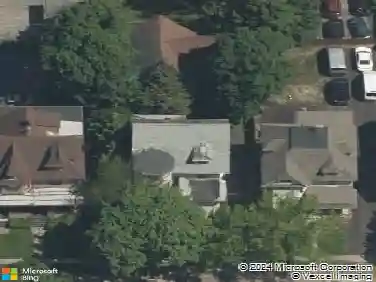
34 Faircrest Rd, Rochester, NY 14623
Member Features
Find Real Estate Bargain!
Full foreclosure details
Home value, equity and ownership info
Find homes priced below market
Get full access with a FREE Account
Already a member?
For Sale
Home type
Price / sqft
Year built
Home Details
Welcome to 34 Faircrest Rd in Henrietta, a move-in ready 1,229 SF Ranch built in 1955 offering 3 bedrooms, 2 full baths, an attached 1-car garage & a spacious 0.5-acre lot backing to Genesee Land Trust trails/forever wild land. A double-wide foyer welcomes you inside w/ a coat closet, LVP flooring throughout 26, crown molding & recessed lighting. The large living room features a tray ceiling, oversized windows, built-in surround sound & an exterior door leading to the backyard patio. The eat-in kitchen offers a granite island, glass stone backsplash, dishwasher 23, refrigerator 23, disposal & gas stove, w/ a formal dining room nearby for added entertaining space. The primary suite includes a full bath w/ tile flooring, tiled shower & glass door, while the additional bedrooms offer great flexibility. The full, partially finished basement adds even more usable space w/ an office featuring a tongue-and-groove wood ceiling, LVP flooring, storage shelving, gravity drain & basement laundry w/ washer & dryer 26. A gardeners dream, the basement also includes a dedicated vegetation/grow room w/ grow lights - perfect for starting plants, herbs or year-round gardening projects. The attached garage is a standout feature w/ electrical service, heat, insulation, shop space, storage, built-in workbench & lighting - ideal for hobbies, projects or extra workspace. Additional features include a double-wide driveway, vinyl windows 13, vinyl siding 13, furnace 13, central A/C, HWT 25 & roof 08.
Interior Details
1229
3
1
Has Heating:
Yes
Heating Type:
Central
Has Cooling:
Yes
Cooling Type:
Central
Has Fuel:
Yes
Fuel Type:
Gas
Has Basement:
No
Basement Type:
Partial
Has Flooring:
No
Flooring Type:
N/A
Has Fireplace:
Yes
Fireplace Type:
N/A
Property Details
25265
Yes
Yes
Type:
Garage, Attached
Location:
N/A
Status:
N/A
Number of Spaces:
1
N/A
N/A
N/A
N/A
N/A
N/A
N/A
Construction Details
Ranch
Aluminum/vinyl
N/A
N/A
N/A
Tax History
Year
Amount
Land
Improvement
Percent Change
Assessment
2020
$4,662
$21,600
$117,400
--%
$139,000
2018
$4,766
$21,600
$117,400
--%
$139,000
2017
$4,733
$21,600
$117,400
--%
$139,000
2016
$3,066
$21,600
$86,500
--%
$108,100
2015
$3,061
$21,600
$86,500
--%
$108,100
2013
$3,026
$21,600
$86,500
--%
$108,100
2011
$2,497
$21,600
$86,500
--%
$108,100

Average Home Price in 14623
Nearby Properties
Zip Code
Price
Bed
Bath
Sqft
Lot
Sold Date
$232,899
$232,899
3 Beds
2 Baths
1,110 Sqft
21,167 Lot (sqft)
Sold 10/27/2026
$199,900
$199,900
4 Beds
1.5 Baths
1,125 Sqft
17,800 Lot (sqft)
Sold 10/17/2026
$284,709
$284,709
3 Beds
2.5 Baths
1,225 Sqft
17,424 Lot (sqft)
Sold 08/25/2026
$302,506
2 Beds
1 Baths
1,345 Sqft
20,802 Lot (sqft)
Sold 08/25/2026
$234,553
$234,553
3 Beds
1.5 Baths
1,272 Sqft
16,117 Lot (sqft)
Sold 08/12/2026
$219,900
$219,900
3 Beds
3 Baths
1,200 Sqft
15,246 Lot (sqft)
Sold 10/27/2026
$224,900
3 Beds
2 Baths
1,225 Sqft
19,392 Lot (sqft)
Sold 10/26/2026
$234,900
$234,900
3 Beds
1 Baths
1,056 Sqft
15,097 Lot (sqft)
Sold 10/05/2026
$199,900
$199,900
3 Beds
1 Baths
1,048 Sqft
16,625 Lot (sqft)
Sold 10/27/2026