
Member Features
Find Real Estate Bargain!
Full foreclosure details
Home value, equity and ownership info
Find homes priced below market
Get full access with a FREE Account
Already a member?
$329,000
Listing Price2beds
3baths
2,136sqft
--sqft lot
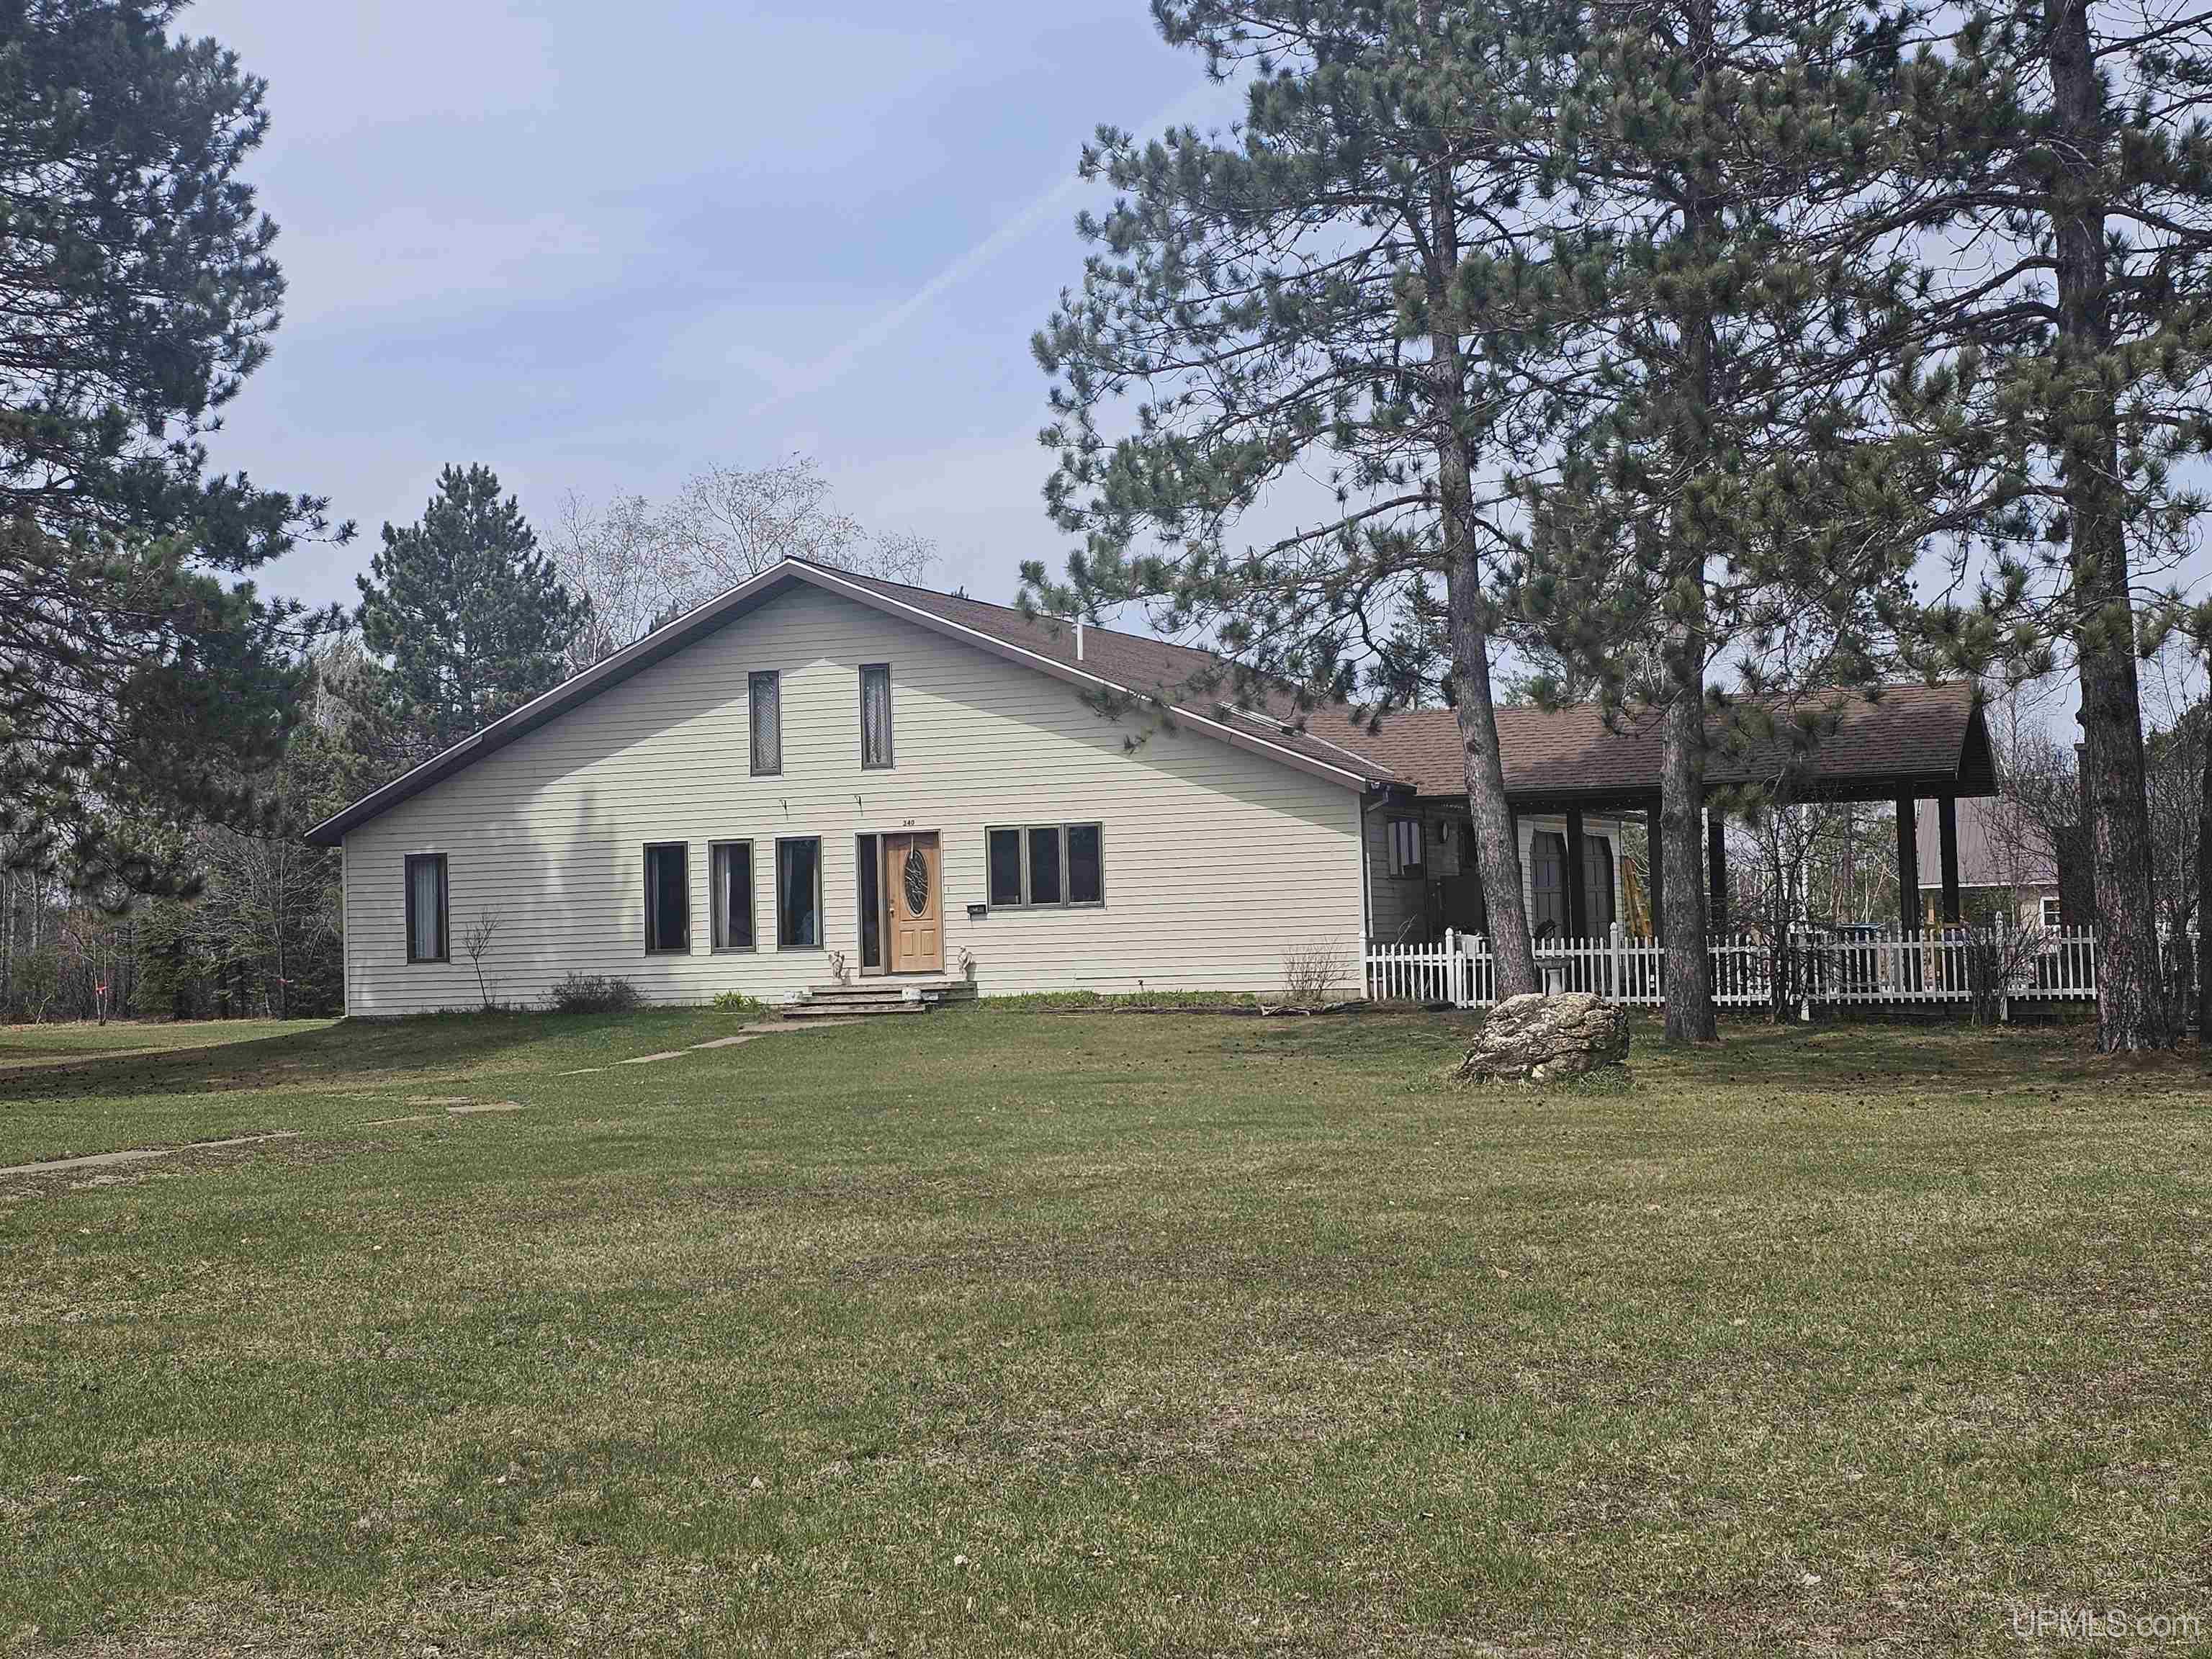
340 Fairbanks Rd, Crystal Falls, MI 49920
Member Features
Find Real Estate Bargain!
Full foreclosure details
Home value, equity and ownership info
Find homes priced below market
Get full access with a FREE Account
Already a member?
For Sale
Off Market
Home type
Price / sqft
Year built
Home Details
Check out this spacious ranch style home with lots of room for kids or company in the finished basement. House is set on almost 1 acre conveniently located in the Western Location close to the Crystal Falls golf course. This home features a large master suite on the main level and a 2nd potential bedroom currently being used as a home salon business with an outside entry and concrete parking area. In addition there are 3 to 5 finished rooms used as bedrooms in the basement. This home has been well maintained with recent updates including a newer roof and a beautifully remodeled kitchen with a large granite island and tons of cabinets including a massive stainless-steel full-size refrigerator- freezer combination. Ceramic tile flooring carries on throughout the home. An attractive oak beamed half wall separates the Kitchen -Dining area from the Living room. Nice conversation area around the gas fireplace which then opens to the rest of the living room. Main floor master suite has a huge closet with plenty of shelving. There is a tiled walk-in shower with built-in bench in the master bath. The basement is mostly finished with 3 large non-conforming bedrooms (no egress windows). All three of these rooms have large walk-in closets, two of which have been converted to extra sleeping space. There is also a weight room in the finished basement along with a workshop that has direct access to the attached garage. Above the garage you will find plenty of attic storage space. Home is we
Interior Details
2136
2
3
Has Heating:
Yes
Heating Type:
Forced Air With Air Conditioning
Has Cooling:
No
Cooling Type:
N/A
Has Fuel:
No
Fuel Type:
N/A
Has Basement:
No
Basement Type:
N/A
Has Flooring:
No
Flooring Type:
N/A
Has Fireplace:
Yes
Fireplace Type:
N/A
Property Details
N/A
No
No
Type:
N/A
Location:
N/A
Status:
N/A
Number of Spaces:
N/A
N/A
N/A
N/A
N/A
N/A
N/A
N/A
Construction Details
N/A
N/A
N/A
N/A
N/A
Tax History
Year
Amount
Land
Improvement
Percent Change
Assessment
-1
$-1
$64,800
$0
--%
$64,800
-1
$-1
$59,840
$0
--%
$59,840
-1
$-1
$0
$0
--%
$60,700
-1
$-1
$0
$0
--%
$57,587

Average Home Price in 49920




