Member Features
Find Real Estate Bargain!
Full foreclosure details
Home value, equity and ownership info
Find homes priced below market
Get full access with a FREE Account
Already a member?
$409,000
Listing Price3beds
2baths
2,209sqft
6,534sqft lot
7104 Fain Park Dr, Montgomery, AL 36117
Member Features
Find Real Estate Bargain!
Full foreclosure details
Home value, equity and ownership info
Find homes priced below market
Get full access with a FREE Account
Already a member?
For Sale
Off Market
Home type
Price / sqft
Year built
Home Details


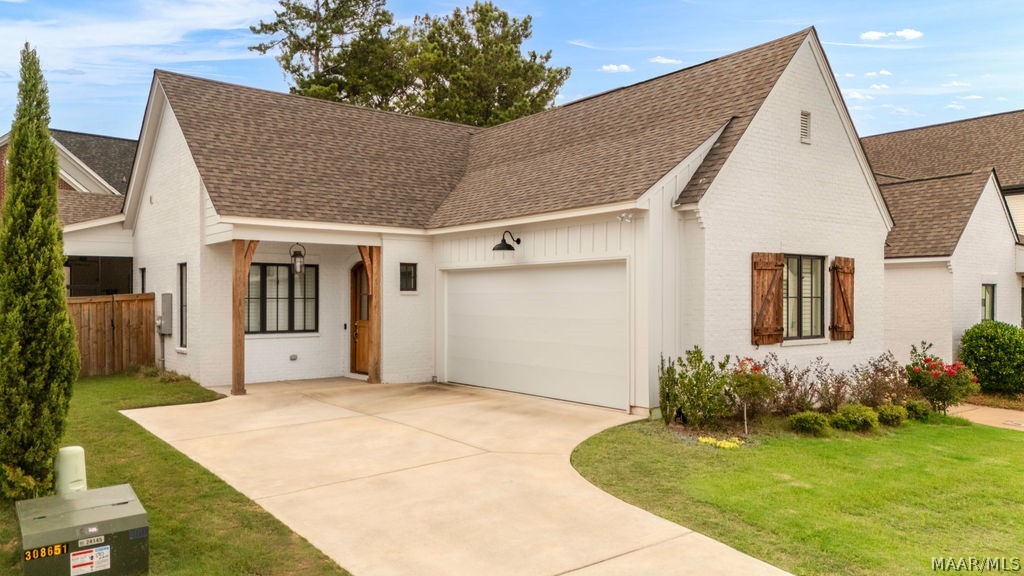
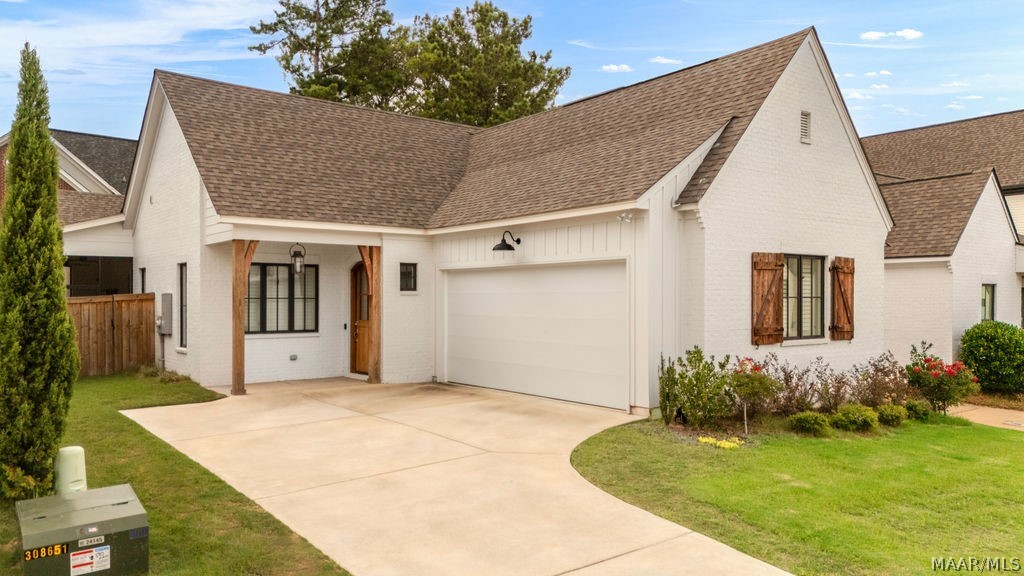
Custom built home, with ALL the upgrades, better than new! This thoughtfully designed Farrior Homes property features impressive hardwood floors throughout the home, $12, 000 in planation shutters, upgraded lighting, upgraded appliance package, spray foam insulation, weather shield low E window package, 16 Seer Carrier HVAC system, extensive crown molding, custom book shelves, additionally there is 400+/- square feet of outdoor entertaining space at the patio & screened porch. Floor plan features an open great room centered by fireplace, inviting dining with chic chandelier. The kitchen boast a large work island with seating, gas range with pot filler, quartz countertops, beautiful custom hood & abundant cabinets built by local cabinet maker. Primary bedroom is your own quiet sanctuary, featuring a private den & 2 large walk in closets. The main bedroom is gracious in size, & the bath offers a frameless glass shower, Roman tub, & 2 vanities with leathered granite. Custom hall tree at side entry, comfortably sized guest rooms & attached 2 car garage. This home also features cedar shutters, a Mahogany front door, solid wood floors and tile throughout & sprinkler system.
Interior Details
2209
3
2
Has Heating:
Yes
Heating Type:
Forced Air
Has Cooling:
Yes
Cooling Type:
N/A
Has Fuel:
No
Fuel Type:
N/A
Has Basement:
No
Basement Type:
N/A
Has Flooring:
No
Flooring Type:
Hardwood
Has Fireplace:
Yes
Fireplace Type:
Yes
Property Details
6534
No
No
Type:
N/A
Location:
N/A
Status:
N/A
Number of Spaces:
N/A
No
No
No
No
Yes
No
No
Construction Details
N/A
Brick
Mat/raft Foundation (slab)
Gable/hip
Shingle
Tax History
Year
Amount
Land
Improvement
Percent Change
Assessment
2020
$401
$0
$0
--%
$11,000
0
$0
$0
$0
--%
$0

Average Home Price in 36117
Nearby Properties
Zip Code
Price
Bed
Bath
Sqft
Lot
Sold Date
$463,689
-- Beds
2 Baths
2,209 Sqft
7,405 Lot (sqft)
Sold 10/03/2026
$439,581
-- Beds
2 Baths
2,226 Sqft
7,405 Lot (sqft)
Sold 07/31/2026
$271,444
3 Beds
2 Baths
2,012 Sqft
6,000 Lot (sqft)
Sold 07/07/2026
$570,000
4 Beds
4 Baths
2,248 Sqft
4,356 Lot (sqft)
Sold 09/29/2026
$529,000
3 Beds
3 Baths
2,520 Sqft
13,939 Lot (sqft)
Sold 09/29/2026
$499,900
3 Beds
2 Baths
2,337 Sqft
6,970 Lot (sqft)
Sold 09/29/2026
$428,000
4 Beds
4 Baths
2,127 Sqft
4,356 Lot (sqft)
Sold 09/29/2026
$424,900
3 Beds
2 Baths
2,003 Sqft
5,663 Lot (sqft)
Sold 09/29/2026
$408,238
-- Beds
3 Baths
1,919 Sqft
3,920 Lot (sqft)
Sold 10/06/2026