Member Features
Find Real Estate Bargain!
Full foreclosure details
Home value, equity and ownership info
Find homes priced below market
Get full access with a FREE Account
Already a member?
$380,000
Listing Price4beds
2.5baths
2,524sqft
8,172sqft lot
8326 Exbourne St, San Antonio, TX 78250
Member Features
Find Real Estate Bargain!
Full foreclosure details
Home value, equity and ownership info
Find homes priced below market
Get full access with a FREE Account
Already a member?
For Sale
Off Market
Home type
Price / sqft
Year built
Home Details
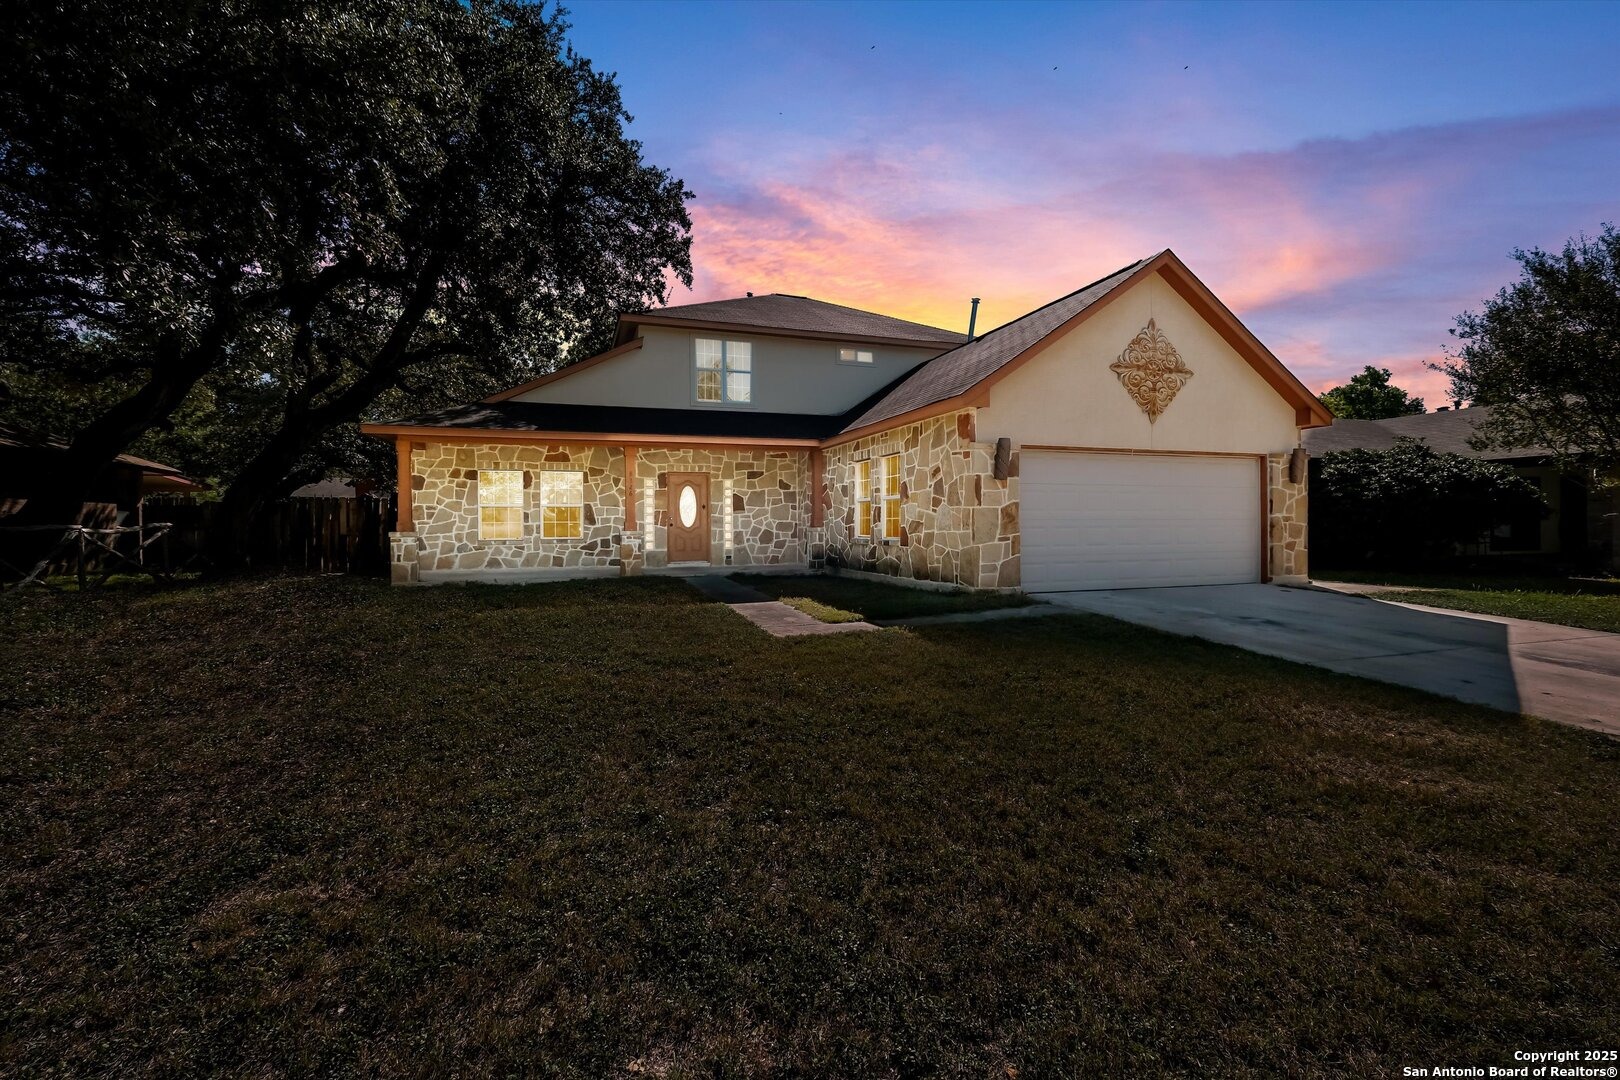
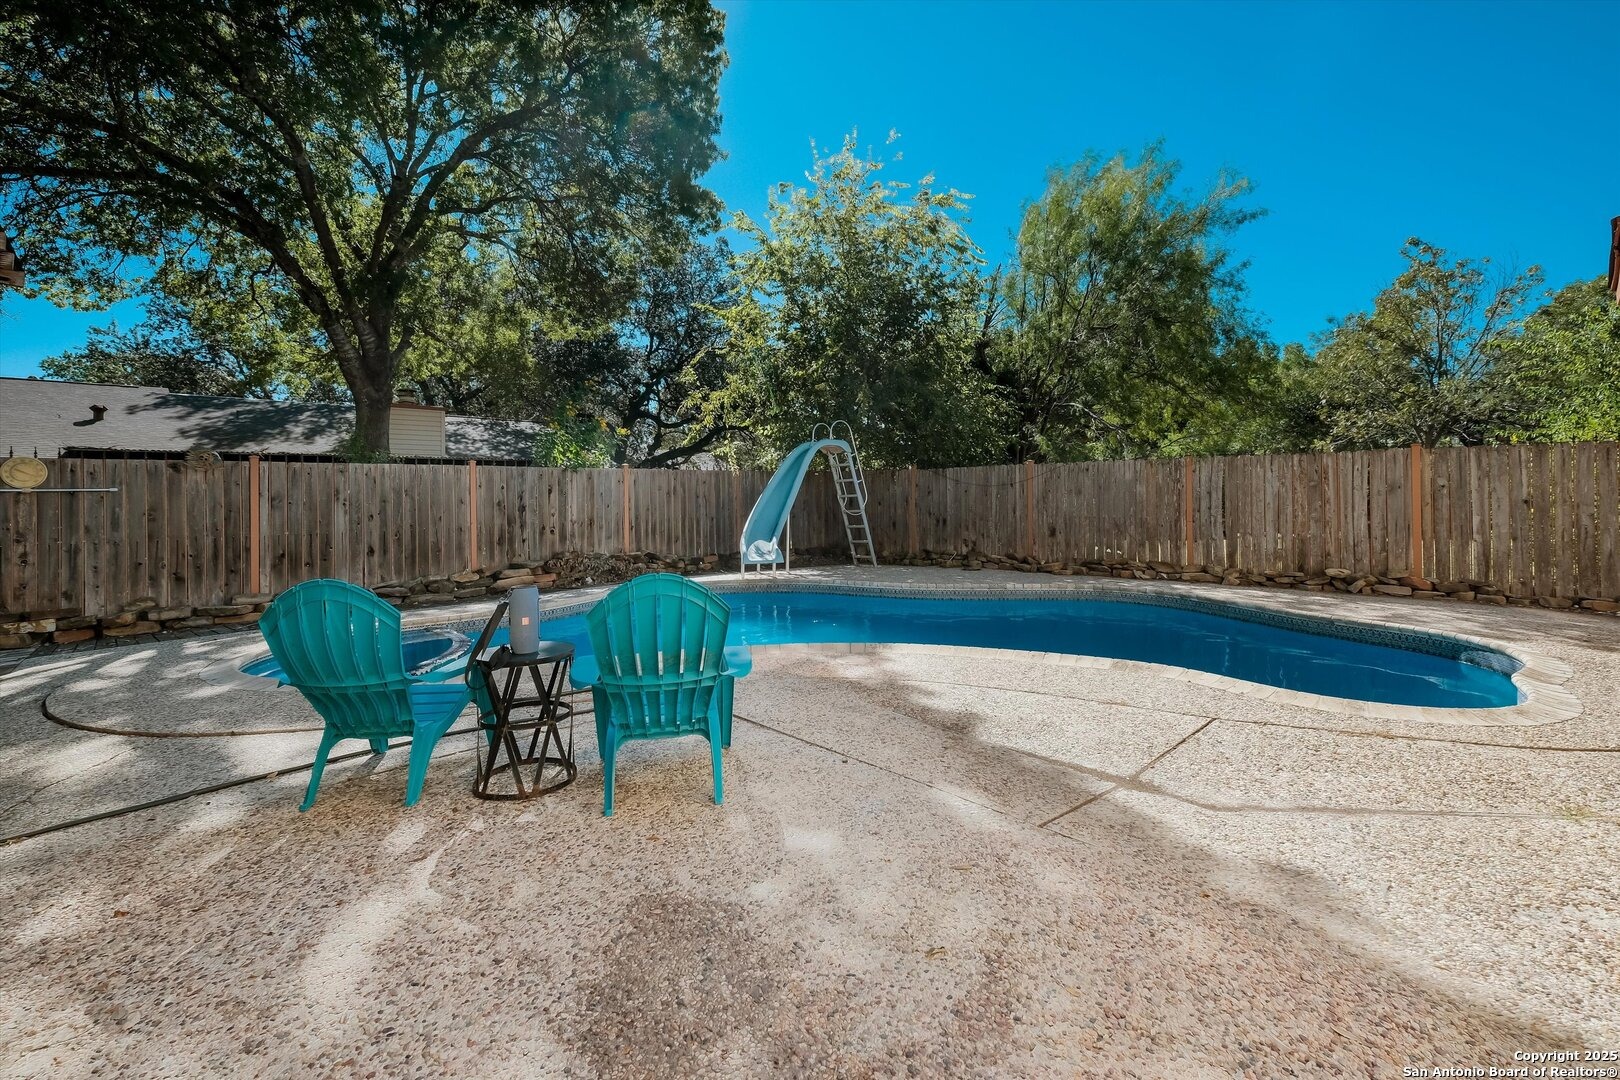
**Assumable VA Loan 2.75%!!!** Exquisite design and everyday functionality come together in this 4-bedroom, 2.5-bath home featuring thoughtful upgrades and a backyard built for family fun. The open-concept layout offers a spacious living area and kitchen with vaulted ceilings, creating a bright and welcoming space. The kitchen includes gas cooking, granite countertops, and custom cabinetry-perfect for family meals or entertaining guests. Upstairs, the large game room provides the ideal spot for movie nights, playtime, or a home office. Step outside to your private backyard retreat with a large pool, ready for those hot summer days! Located just minutes from H-E-B, shopping, dining, and the medical center-and best of all, NO HOA! This home offers both comfort and convenience in a location families love.
Interior Details
2524
4
2.5
Has Heating:
Yes
Heating Type:
Forced Air With Air Conditioning
Has Cooling:
Yes
Cooling Type:
Central
Has Fuel:
No
Fuel Type:
N/A
Has Basement:
No
Basement Type:
N/A
Has Flooring:
No
Flooring Type:
N/A
Has Fireplace:
Yes
Fireplace Type:
N/A
Property Details
8172
No
No
Type:
Garage, Attached
Location:
N/A
Status:
N/A
Number of Spaces:
2
No
No
No
No
Yes
No
No
Construction Details
Contemporary
Brick Veneer
N/A
N/A
Asphalt
Tax History
Year
Amount
Land
Improvement
Percent Change
Assessment
2020
$7,401
$0
$0
--%
$285,890
2019
$6,780
$26,910
$232,990
--%
$259,900
2018
$6,952
$26,910
$232,610
--%
$259,520
2017
$6,567
$26,910
$218,090
--%
$245,000
2016
$6,368
$0
$0
--%
$237,171
2014
$5,289
$0
$0
--%
$196,009
2013
$4,831
$26,910
$151,280
--%
$178,190
2012
$1,337
$0
$0
--%
$49,620

Average Home Price in 78250