Member Features
Find Real Estate Bargain!
Full foreclosure details
Home value, equity and ownership info
Find homes priced below market
Get full access with a FREE Account
Already a member?
$649,990
Listing Price5beds
4baths
3,777sqft
30,588sqft lot
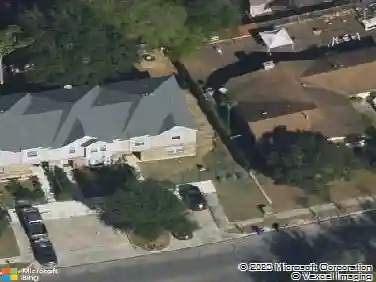
5007 Everly Ter, San Antonio, TX 78263
Member Features
Find Real Estate Bargain!
Full foreclosure details
Home value, equity and ownership info
Find homes priced below market
Get full access with a FREE Account
Already a member?
For Sale
Home type
Price / sqft
Year built
Home Details
***READY NOW *** MODEL HOME FOR SELL! Welcome to our Nolan model in Everly Estates! This lovely model home includes the following design highlights: 2,716 square feet 5 bedrooms 4 bathrooms Study with glass doors Tile flooring throughout Second-floor media room and game room You'll find a private guest bedroom with an attached bathroom and walk-in closet as soon as you walk in from the covered porch-the perfect space for guests or family members who need a little extra privacy. Moving down the foyer, you'll discover a separate hallway that connects 2 more bedrooms that each have their own walk-in closet and then the shared full bathroom. The main living areas are seamlessly connected and ideal for entertaining guests or spending quality time with loved ones. The kitchen is stunning, with granite countertops, built-in stainless steel appliances, a large kitchen island with room for seating, and 42" cabinets. Enjoy a homemade meal in the breakfast area or step outside and enjoy a fresh cup of coffee on the covered patio! The dining room is adjacent to the kitchen and can be set up with a dining room table to sit around and enjoy a weeknight dinner. Create a space for the whole family to enjoy in the family room with your favorite couches, an area rug, a coffee table, and a large-screen TV. Access your luxurious owner's suite through a private entry off the family room. The large 19'x15' bedroom features sloped ceilings, an extended bay window, and a private bath retreat with a
Interior Details
3777
5
4
Has Heating:
Yes
Heating Type:
Forced Air With Air Conditioning
Has Cooling:
Yes
Cooling Type:
Central
Has Fuel:
No
Fuel Type:
N/A
Has Basement:
No
Basement Type:
N/A
Has Flooring:
No
Flooring Type:
N/A
Has Fireplace:
Yes
Fireplace Type:
N/A
Property Details
30588
No
No
Type:
Garage, Attached
Location:
N/A
Status:
N/A
Number of Spaces:
0
No
No
No
No
No
No
No
Construction Details
N/A
N/A
N/A
N/A
Asphalt
Tax History
Year
Amount
Land
Improvement
Percent Change
Assessment

Average Home Price in 78263