Member Features
Find Real Estate Bargain!
Full foreclosure details
Home value, equity and ownership info
Find homes priced below market
Get full access with a FREE Account
Already a member?
$451,675
Listing Price4beds
2.5baths
2,480sqft
10,454sqft lot
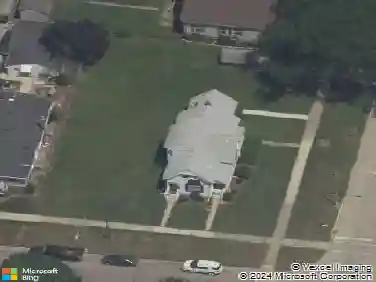
1700 Evergreen St, Trenton, MI 48183
Member Features
Find Real Estate Bargain!
Full foreclosure details
Home value, equity and ownership info
Find homes priced below market
Get full access with a FREE Account
Already a member?
For Sale
Off Market
Home type
Price / sqft
Year built
Home Details
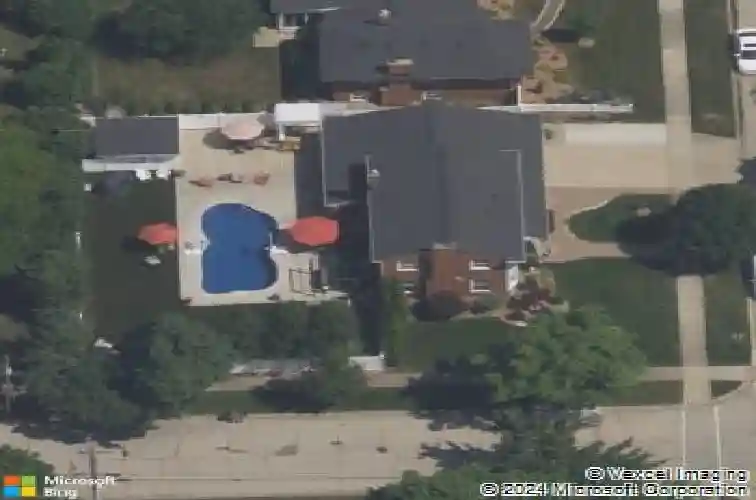
ACCEPTING BACKUP OFFERS! Beautiful four bedroom, three and a half bath Colonial located in the highly sought after Anderson Elementary School neighborhood! This spacious home offers an abundance of natural light and features stunning oak hardwood flooring throughout. The updated kitchen is equipped with stainless steel appliances and opens seamlessly to multiple living and entertaining spaces, including two dining areas. A sunny first floor laundry adds everyday convenience. Enjoy a finished basement with egress window, perfect for additional living or guest space. Step outside to your private backyard oasis complete with an inground fiberglass pool with efficient heat pump, hot tub, privacy fence, and shed for convenient pool storage. Situated on a desirable corner lot, this home offers both space and functionality, ideal for everyday living and entertaining. Get ready to start enjoying your summer in this gem!
Interior Details
2480
4
2.5
Has Heating:
Yes
Heating Type:
Forced Air With Air Conditioning
Has Cooling:
Yes
Cooling Type:
N/A
Has Fuel:
No
Fuel Type:
N/A
Has Basement:
No
Basement Type:
Basement (unspecified)
Has Flooring:
No
Flooring Type:
N/A
Has Fireplace:
Yes
Fireplace Type:
N/A
Property Details
10454
Yes
No
Type:
N/A
Location:
N/A
Status:
N/A
Number of Spaces:
N/A
N/A
N/A
N/A
N/A
N/A
N/A
N/A
Construction Details
N/A
N/A
N/A
N/A
N/A
Tax History
Year
Amount
Land
Improvement
Percent Change
Assessment
2018
$9,881
$0
$0
--%
$149,200
2019
$7,473
$0
$0
--%
$138,500
2018
$9,881
$0
$0
--%
$138,300
2017
$6,732
$0
$0
--%
$136,700
2016
$6,669
$0
$0
--%
$128,300
2014
$5,620
$0
$0
--%
$106,200
2013
$5,416
$0
$0
--%
$100,900
2012
$5,267
$0
$0
--%
$96,800

Average Home Price in 48183
Nearby Properties
Zip Code
Price
Bed
Bath
Sqft
Lot
Sold Date
$424,069
$424,069
4 Beds
2 Baths
2,486 Sqft
7,405 Lot (sqft)
Sold 09/10/2026
$353,266
$353,266
4 Beds
2.5 Baths
2,212 Sqft
7,405 Lot (sqft)
Sold 08/19/2026
$361,224
$361,224
-- Beds
2 Baths
2,295 Sqft
7,405 Lot (sqft)
Sold 10/26/2026
$337,948
-- Beds
2.5 Baths
2,270 Sqft
7,405 Lot (sqft)
Sold 10/26/2026
$365,000
$365,000
3 Beds
1 Baths
2,347 Sqft
11,326 Lot (sqft)
Sold 10/26/2026
$362,254
$362,254
4 Beds
2 Baths
2,336 Sqft
6,970 Lot (sqft)
Sold 10/26/2026
$429,000
$429,000
4 Beds
1.5 Baths
2,181 Sqft
8,276 Lot (sqft)
Sold 07/10/2025
$387,411
$387,411
3 Beds
1.5 Baths
2,298 Sqft
7,841 Lot (sqft)
Sold 10/26/2026
$388,310
$388,310
4 Beds
2.5 Baths
2,487 Sqft
10,019 Lot (sqft)
Sold 10/26/2026