Member Features
Find Real Estate Bargain!
Full foreclosure details
Home value, equity and ownership info
Find homes priced below market
Get full access with a FREE Account
Already a member?
$529,999
Listing Price3beds
1baths
1,040sqft
7,405sqft lot
60 S Evergreen Dr, Selden, NY 11784
Member Features
Find Real Estate Bargain!
Full foreclosure details
Home value, equity and ownership info
Find homes priced below market
Get full access with a FREE Account
Already a member?
For Sale
Off Market
Home type
Price / sqft
Year built
Home Details
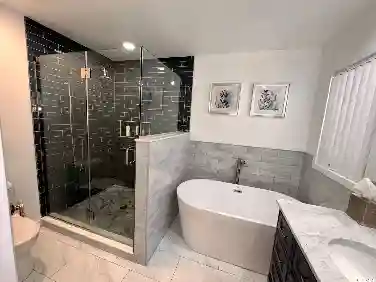
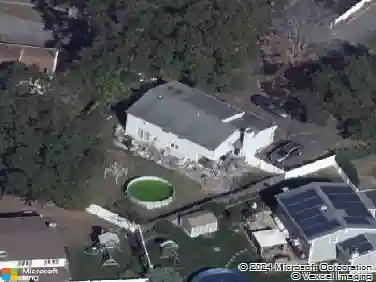
Welcome to 60 S Evergreen Drive! This charming 3-bedroom, 1-bath ranch offers the perfect blend of character, comfort, and thoughtful updates. Bright, light-filled interiors feature high ceilings and an inviting layout. The kitchen includes stainless steel appliances, propane cooking, and a newer refrigerator. Additional improvements include a new washer and dryer (2026), updated copper electrical wiring, new plumbing, and a beautifully designed bathroom featuring a dual-shower setup. The roof is approximately 10 years young. Set on a 50 x 150 lot, the property offers endless possibilities for gardening, entertaining, or creating your own private outdoor retreat. With low property taxes of just $5,986, this adorable home is an excellent choice as a starter home, vacation retreat, investment property, or potential Airbnb/short-term rental, subject to local regulations and approvals. Don't miss this wonderful Long Island opportunity—schedule your showing today!
Interior Details
1040
3
1
Has Heating:
Yes
Heating Type:
Radiant
Has Cooling:
No
Cooling Type:
N/A
Has Fuel:
No
Fuel Type:
N/A
Has Basement:
No
Basement Type:
Basement (unspecified)
Has Flooring:
No
Flooring Type:
N/A
Has Fireplace:
Yes
Fireplace Type:
N/A
Property Details
7405
No
No
Type:
N/A
Location:
N/A
Status:
N/A
Number of Spaces:
N/A
N/A
N/A
N/A
N/A
N/A
N/A
N/A
Construction Details
N/A
Brick
N/A
N/A
N/A
Tax History
Year
Amount
Land
Improvement
Percent Change
Assessment
2020
$5,217
$125
$1,075
--%
$1,200
2018
$5,103
$125
$1,075
--%
$1,200
2017
$4,992
$125
$1,075
--%
$1,200
2016
$4,969
$125
$1,075
--%
$1,200
2015
$3,790
$125
$1,075
--%
$1,200
2014
$3,620
$125
$1,075
--%
$1,200
2013
$1,563
$125
$1,075
--%
$1,200

Average Home Price in 11784
Nearby Properties
Zip Code
Price
Bed
Bath
Sqft
Lot
Sold Date
$451,115
$451,115
3 Beds
1 Baths
981 Sqft
14,810 Lot (sqft)
Sold NaN/NaN/NaN
$499,316
$499,316
3 Beds
2 Baths
1,050 Sqft
10,019 Lot (sqft)
Sold 10/12/2026
$579,000
$579,000
3 Beds
2.5 Baths
1,125 Sqft
17,424 Lot (sqft)
Sold 10/13/2026
$570,729
$570,729
3 Beds
2 Baths
1,118 Sqft
7,405 Lot (sqft)
Sold 10/13/2026
$577,282
$577,282
3 Beds
1 Baths
1,159 Sqft
10,454 Lot (sqft)
Sold 10/18/2026
$499,999
$499,999
4 Beds
1 Baths
1,085 Sqft
8,712 Lot (sqft)
Sold 09/29/2026
$425,000
$425,000
2 Beds
1 Baths
1,106 Sqft
15,682 Lot (sqft)
Sold 09/29/2026
$537,845
$537,845
3 Beds
1 Baths
1,128 Sqft
9,583 Lot (sqft)
Sold NaN/NaN/NaN
$565,000
$565,000
3 Beds
1.5 Baths
972 Sqft
7,405 Lot (sqft)
Sold 10/13/2026