Member Features
Find Real Estate Bargain!
Full foreclosure details
Home value, equity and ownership info
Find homes priced below market
Get full access with a FREE Account
Already a member?
$349,900
Listing Price3beds
2baths
1,968sqft
7,680sqft lot
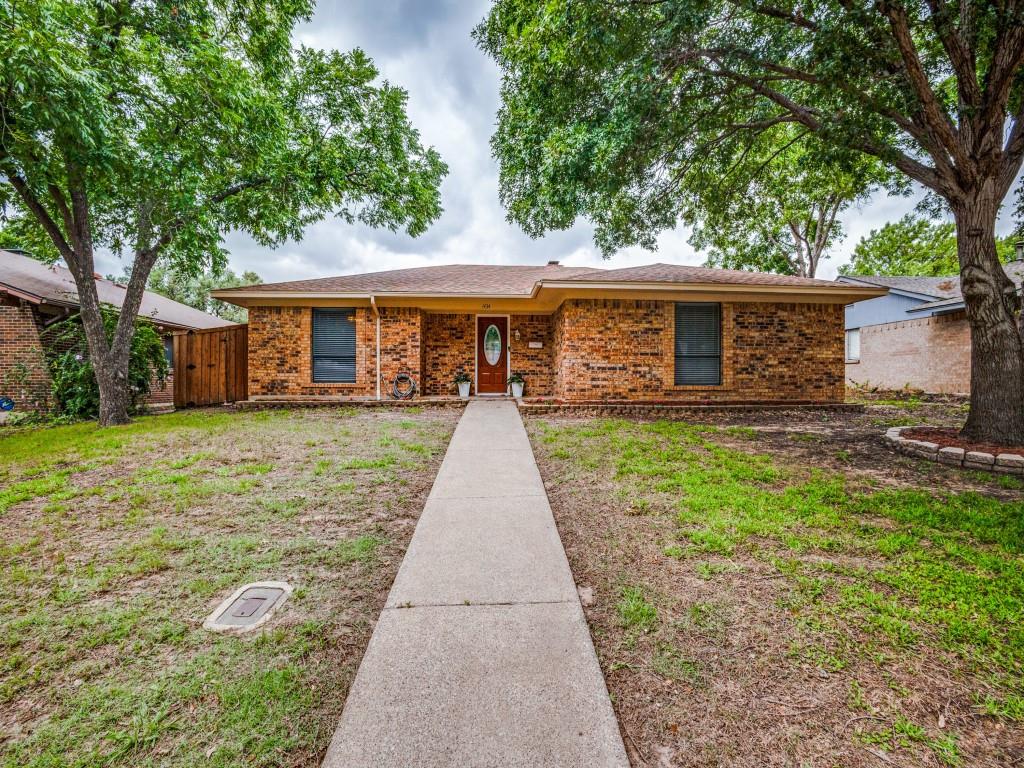
1434 Evergreen Dr, Lewisville, TX 75067
Member Features
Find Real Estate Bargain!
Full foreclosure details
Home value, equity and ownership info
Find homes priced below market
Get full access with a FREE Account
Already a member?
For Sale
Off Market
Home type
Price / sqft
Year built
Home Details
This property has a FHA ASSUMABLE loan with qualifying at an exceptional rate at 4.25% Call me for details. Beat the heat by refreshing yourself in this beautiful inground, gunite pool with a pebbletech finish. Fantastic well established neighborhood, close to all conveniences, parks, schools, shopping, library and so much more. The kitchen is well designed and has been updated with granite countertops, stainless steel appliances, undermount sink and tiled backsplash. Entertain in the spacious living room boasting wood burning fireplace and high ceiling. All three bedrooms are split and are very generous in size. Master bathroom has granite countertops and a walk in closet. Secondary bath has two sinks and granite countertops as well. Energy efficient features include a 16 seer air conditioning unit and extra insulation in the attic. Sellers are willing to pay concessions.
Interior Details
1968
3
2
Has Heating:
Yes
Heating Type:
Central
Has Cooling:
Yes
Cooling Type:
Central
Has Fuel:
No
Fuel Type:
N/A
Has Basement:
No
Basement Type:
N/A
Has Flooring:
No
Flooring Type:
N/A
Has Fireplace:
Yes
Fireplace Type:
N/A
Property Details
7680
Yes
Yes
Type:
Garage, Attached
Location:
N/A
Status:
N/A
Number of Spaces:
2
No
No
No
No
Yes
No
No
Construction Details
N/A
Brick Veneer
N/A
Gable
Composition Shingle
Tax History
Year
Amount
Land
Improvement
Percent Change
Assessment
2020
$5,019
$46,080
$202,942
--%
$249,022
2019
$5,042
$46,080
$205,272
--%
$251,352
2018
$4,805
$46,080
$186,147
--%
$232,227
2017
$4,263
$0
$0
--%
$204,852
2016
$3,919
$29,875
$156,354
--%
$186,229
2014
$3,557
$29,875
$132,915
--%
$162,790
2013
$3,320
$29,875
$120,926
--%
$150,801
2012
$3,131
$29,875
$104,125
--%
$134,000

Average Home Price in 75067
Nearby Properties
Zip Code
Price
Bed
Bath
Sqft
Lot
Sold Date
$366,836
3 Beds
2 Baths
1,908 Sqft
6,708 Lot (sqft)
Sold 07/01/2026
$374,498
3 Beds
1 Baths
1,815 Sqft
8,050 Lot (sqft)
Sold 06/30/2026
$363,826
3 Beds
2 Baths
1,798 Sqft
8,269 Lot (sqft)
Sold 09/29/2026
$380,000
-- Beds
2 Baths
2,134 Sqft
9,600 Lot (sqft)
Sold 10/05/2026
$425,000
4 Beds
2 Baths
2,115 Sqft
9,600 Lot (sqft)
Sold 10/05/2026
$370,000
-- Beds
2 Baths
1,864 Sqft
10,200 Lot (sqft)
Sold 10/05/2026
$385,000
4 Beds
2 Baths
2,077 Sqft
9,240 Lot (sqft)
Sold 09/29/2026
$368,703
3 Beds
2 Baths
1,732 Sqft
7,800 Lot (sqft)
Sold 10/05/2026
$349,999
3 Beds
2 Baths
1,764 Sqft
7,475 Lot (sqft)
Sold 10/05/2026