
Member Features
Find Real Estate Bargain!
Full foreclosure details
Home value, equity and ownership info
Find homes priced below market
Get full access with a FREE Account
Already a member?
$649,000
Listing Price4beds
3baths
2,558sqft
24,829sqft lot
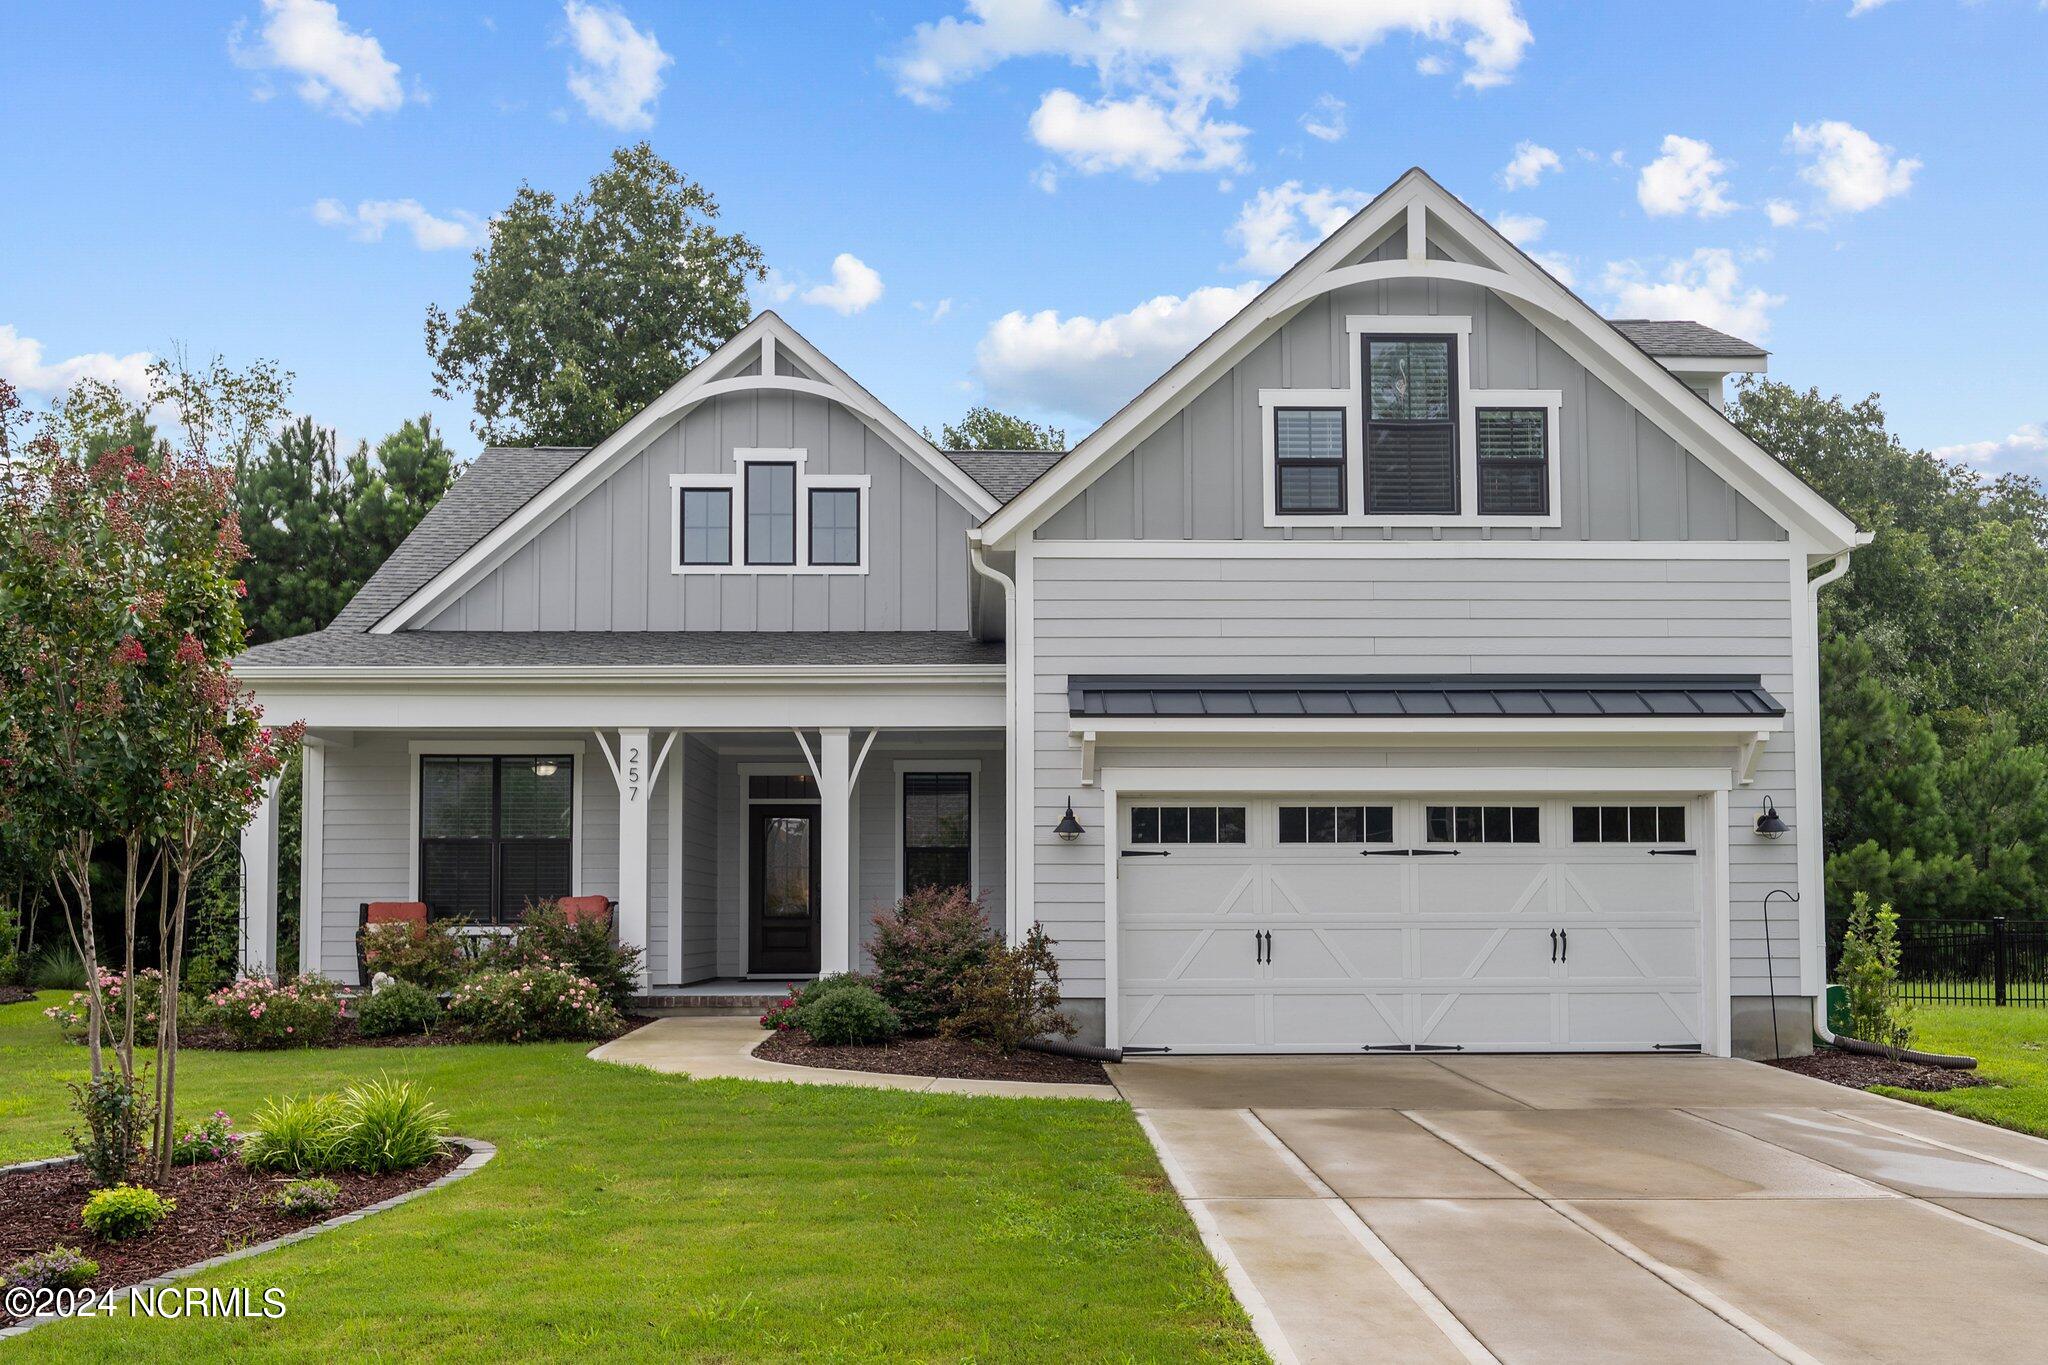
257 Everett Park Trl, Holly Ridge, NC 28445
Member Features
Find Real Estate Bargain!
Full foreclosure details
Home value, equity and ownership info
Find homes priced below market
Get full access with a FREE Account
Already a member?
For Sale
Off Market
Home type
Price / sqft
Year built
Home Details
Welcome to The Hudson by Bill Clark Builders. Double Wooded Lot in the private Cal-de-sac, nestled within the Summerhouse Community. Discover luxury living at its finest. This residence offers an unparalleled lifestyle in a gated community featuring a wealth of attractions such as an oversized pool, clubhouse, boat dock, boat ramp, basketball court, tennis courts, pickleball courts, playground, and more. This beautiful house has a large front porch/entryway leading to a foyer and an open concept living area flooded with natural light and accentuated by vaulted ceilings, LVP flooring, and recessed lighting. The gas fireplace, framed by built-in cabinetry, is a centerpiece, creating an inviting atmosphere for relaxation and entertainment. The well-appointed, chef's kitchen features a pendant-lit, 10-foot-long island with breakfast bar, quartz countertops, top-tier appliances, 42-inch cabinets, a walk-in pantry, storage for days, and an exquisite, subway tile backsplash. The dining area boasts a coffered ceiling, tons of natural light, and a 38-inch chair rail with flat panel wainscoting surround. The master suite includes a large walk-in closet with built-ins, gorgeous soaker tub, tiled shower, and a wall of windows. Four, 8 foot tall, glass sliders open to a spacious screened in porch, providing a peaceful retreat for relaxation and enjoying your private backyard oasis and creating the perfect indoor-outdoor living experience. Two additional bedrooms/office, a full, upgra
Interior Details
2558
4
3
Has Heating:
Yes
Heating Type:
Central
Has Cooling:
Yes
Cooling Type:
Central
Has Fuel:
Yes
Fuel Type:
Electric
Has Basement:
No
Basement Type:
No Basement
Has Flooring:
No
Flooring Type:
N/A
Has Fireplace:
Yes
Fireplace Type:
N/A
Property Details
24829
Yes
Yes
Type:
N/A
Location:
N/A
Status:
N/A
Number of Spaces:
N/A
N/A
N/A
N/A
N/A
N/A
N/A
N/A
Construction Details
N/A
Fiber Cement Siding (hardi-board/hardi-plank)
N/A
N/A
N/A
Tax History
Year
Amount
Land
Improvement
Percent Change
Assessment
2020
$219
$20,000
$0
--%
$20,000
2019
$220
$20,000
$0
--%
$20,000
2018
$222
$20,000
$0
--%
$20,000
2017
$218
$20,000
$0
--%
$20,000
2016
$218
$20,000
$0
--%
$20,000
2014
$218
$20,000
$0
--%
$20,000
2013
$200
$20,000
$0
--%
$20,000
2012
$200
$20,000
$0
--%
$20,000

Average Home Price in 28445
Nearby Properties
Zip Code
Price
Bed
Bath
Sqft
Lot
Sold Date
$640,496
4 Beds
3 Baths
2,424 Sqft
8,276 Lot (sqft)
Sold 07/07/2026
$575,000
3 Beds
2.5 Baths
2,880 Sqft
6,970 Lot (sqft)
Sold 07/10/2025
$--
3 Beds
2.5 Baths
2,580 Sqft
21,344 Lot (sqft)
Sold 10/06/2026
$635,000
4 Beds
3 Baths
2,352 Sqft
9,148 Lot (sqft)
Sold 10/05/2026
$695,000
3 Beds
3 Baths
2,855 Sqft
10,454 Lot (sqft)
Sold 09/29/2026
$689,923
4 Beds
3 Baths
2,505 Sqft
9,583 Lot (sqft)
Sold 10/06/2026
$615,000
3 Beds
3 Baths
2,451 Sqft
12,197 Lot (sqft)
Sold 09/29/2026
$589,000
4 Beds
3 Baths
2,541 Sqft
9,148 Lot (sqft)
Sold 07/10/2025
$669,000
4 Beds
3 Baths
2,873 Sqft
8,712 Lot (sqft)
Sold 09/29/2026




