Member Features
Find Real Estate Bargain!
Full foreclosure details
Home value, equity and ownership info
Find homes priced below market
Get full access with a FREE Account
Already a member?
$662,462
Listing Price--beds
2.5baths
2,623sqft
10,180sqft lot
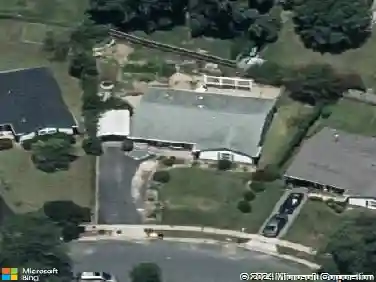
7706 W Evanston Ct, Severn, MD 21144
Member Features
Find Real Estate Bargain!
Full foreclosure details
Home value, equity and ownership info
Find homes priced below market
Get full access with a FREE Account
Already a member?
For Sale
Home type
Price / sqft
Year built
Home Details
Welcome to 7706 W. Evanston Court in Severn, Maryland-this beautifully upgraded home has been carefully cared for by its original owners. It is tucked away on a premium cul-de-sac lot in the Disney Estates community. With its extended driveway and 2-car garage with epoxy flooring and peg-board walls, it offers ample parking surrounded by lush green landscaping that boasts its curb appeal. Inside you will find large rooms with a neutral palette and new flooring throughout. The sunlit foyer flows into a formal living room and a separate formal dining room, which opens to the chefs kitchen featuring abundant cabinetry, granite countertops, recessed lighting, and stainless steel appliances. The kitchen offers space to eat-in and opens to a beautiful family room, complete with a fireplace, ceiling fan, and windows to add in lots of natural light. The main level also offers a powder room and access to the two-car garage. The second level contains a huge owners suite which provides an abundance of space with a sitting room area, 2 separate closets and 2 separate storage spaces, a ceiling fan, and a luxurious en-suite bath complete with soaking tub, walk-in shower, double-vanities and a skylight to add in more natural light. Three secondary bedrooms, all with fresh paint, new lighting fixtures, plush carpeting, and renovated closets. provide comfort and versatility. The lower level is a blank palette to add your vision and create your dream space. The walk-out opens to the backyard,
Interior Details
2623
N/A
2.5
Has Heating:
Yes
Heating Type:
Yes
Has Cooling:
Yes
Cooling Type:
Central
Has Fuel:
No
Fuel Type:
N/A
Has Basement:
No
Basement Type:
Basement (unspecified)
Has Flooring:
No
Flooring Type:
N/A
Has Fireplace:
Yes
Fireplace Type:
N/A
Property Details
10180
Yes
Yes
Type:
Garage, Attached
Location:
N/A
Status:
N/A
Number of Spaces:
2
N/A
N/A
N/A
N/A
N/A
N/A
N/A
Construction Details
Conventional
Siding (not Specified)
N/A
N/A
Composition Shingle
Tax History
Year
Amount
Land
Improvement
Percent Change
Assessment
2021
$3,858
$0
$0
--%
$427,767
2020
$3,790
$150,800
$266,100
--%
$416,900
2019
$3,612
$0
$0
--%
$403,967
2018
$3,558
$0
$0
--%
$391,033
2017
$3,514
$120,800
$257,300
--%
$378,100
2015
$3,463
$0
$0
--%
$370,633
2014
$3,409
$86,100
$280,800
--%
$366,900
2012
$3,281
$0
$0
--%
$366,900

Average Home Price in 21144
Nearby Properties
Zip Code
Price
Bed
Bath
Sqft
Lot
Sold Date
$609,891
$609,891
-- Beds
3.5 Baths
2,804 Sqft
7,262 Lot (sqft)
Sold 06/22/2026
$630,000
$630,000
4 Beds
3.5 Baths
2,420 Sqft
7,872 Lot (sqft)
Sold 10/26/2026
$575,000
$575,000
4 Beds
4 Baths
2,235 Sqft
7,671 Lot (sqft)
Sold 10/27/2026
$588,072
-- Beds
2.5 Baths
2,244 Sqft
10,427 Lot (sqft)
Sold 10/26/2026
$668,659
-- Beds
2.5 Baths
2,620 Sqft
10,016 Lot (sqft)
Sold 10/26/2026
$493,588
$493,588
-- Beds
2.5 Baths
2,550 Sqft
7,319 Lot (sqft)
Sold 10/27/2026
$645,000
-- Beds
2.5 Baths
2,478 Sqft
10,043 Lot (sqft)
Sold 10/26/2026
$575,000
$575,000
-- Beds
2.5 Baths
2,380 Sqft
8,996 Lot (sqft)
Sold 10/26/2026
$483,985
$483,985
-- Beds
2.5 Baths
2,618 Sqft
6,000 Lot (sqft)
Sold 10/27/2026