
Member Features
Find Real Estate Bargain!
Full foreclosure details
Home value, equity and ownership info
Find homes priced below market
Get full access with a FREE Account
Already a member?
$440,000
Listing Price3beds
3baths
2,655sqft
8,015sqft lot
4302 S Evanston Ct, Aurora, CO 80015
Member Features
Find Real Estate Bargain!
Full foreclosure details
Home value, equity and ownership info
Find homes priced below market
Get full access with a FREE Account
Already a member?
For Sale
Off Market
Home type
Price / sqft
Year built
Home Details
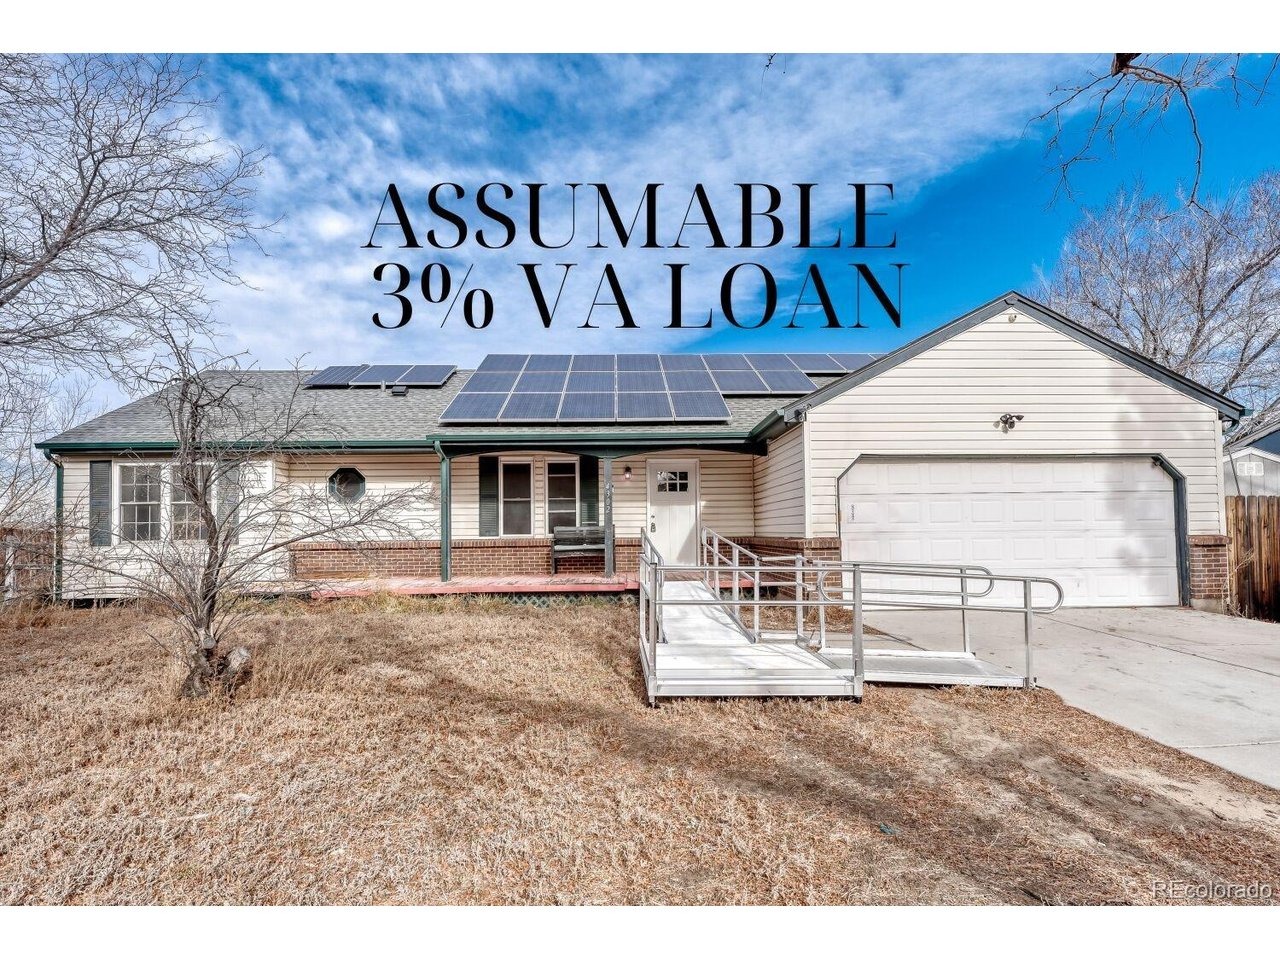
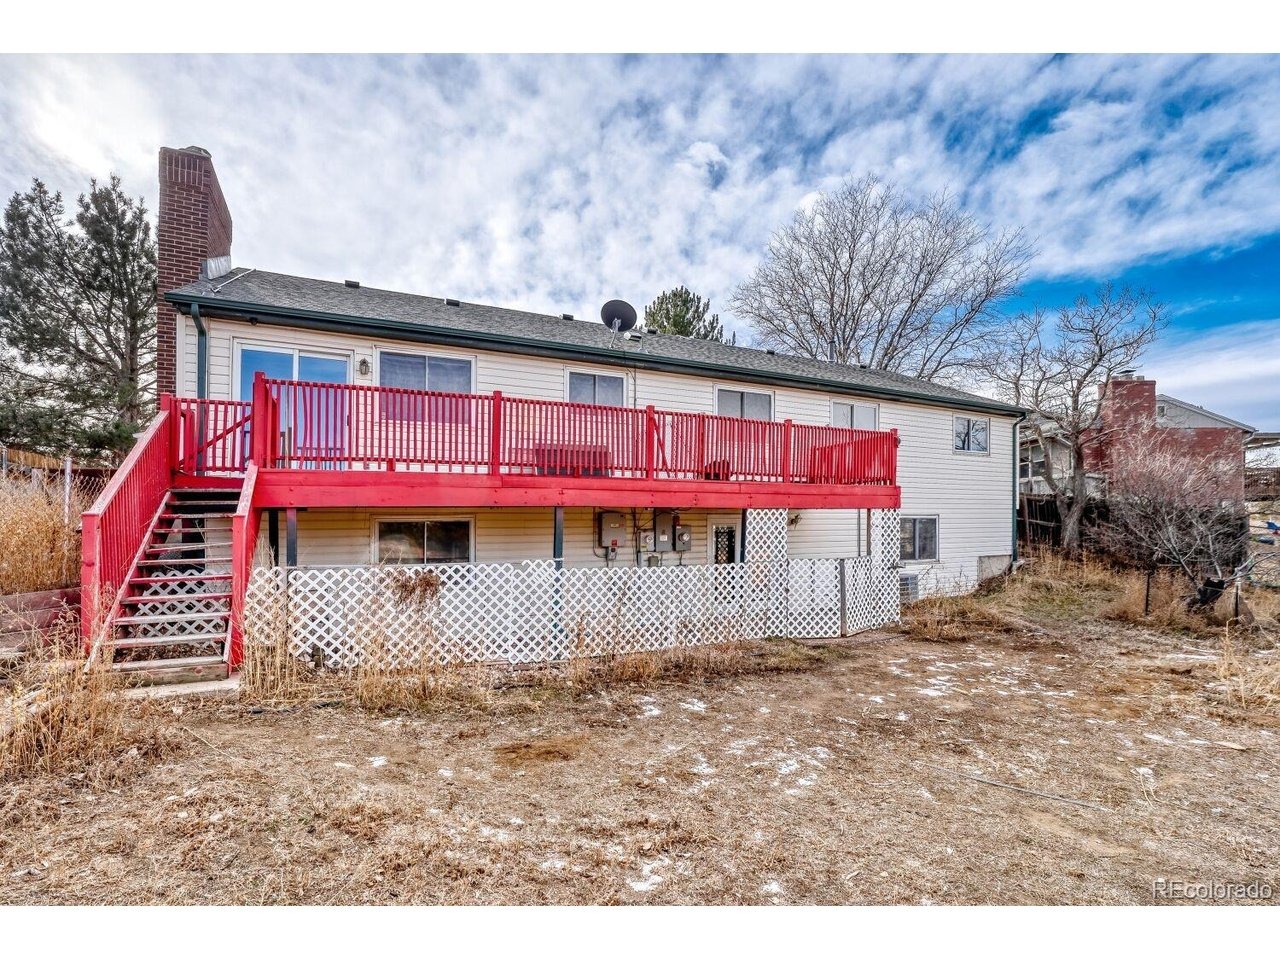
This 4-bedroom, 3-bath home offers an incredible opportunity with an assumable VA loan at just 3%. That kind of savings can free up room in your budget to make updates and personal touches that truly make the home your own.nnThe main level features three bedrooms and two bathrooms, including a primary suite with its own en-suite bath. Downstairs, you'll find a large family room with a walk-out to the backyard, a bonus office space, and an additional oversized bedroom. The lower level layout offers great flexibility for entertaining, working from home, or creating a separate living area.nnTucked at the end of a quiet cul-de-sac, the home also includes owned solar panels to help keep monthly energy costs down. Just a short walk away is a large neighborhood park with a playground and seasonal water park, offering plenty of outdoor enjoyment close to home.nnWhile the home does need some work, it provides a solid canvas for the right buyer. Whether you plan to update over time or tackle a renovation upfront, the savings from the assumable loan can go a long way toward bringing your vision to life.
Interior Details
2655
3
3
Has Heating:
Yes
Heating Type:
Forced Air With Air Conditioning
Has Cooling:
Yes
Cooling Type:
Central
Has Fuel:
Yes
Fuel Type:
Gas
Has Basement:
No
Basement Type:
Partial
Has Flooring:
No
Flooring Type:
N/A
Has Fireplace:
Yes
Fireplace Type:
N/A
Property Details
8015
No
No
Type:
Driveway
Location:
N/A
Status:
N/A
Number of Spaces:
0
No
No
No
No
Yes
No
No
Construction Details
Ranch
Wood Siding
N/A
Gable/hip
Composition Shingle
Tax History
Year
Amount
Land
Improvement
Percent Change
Assessment
2019
$1,732
$5,630
$19,382
--%
$25,013
2019
$1,732
$5,591
$19,248
--%
$24,839
2017
$1,397
$3,366
$15,750
--%
$19,116
2017
$1,397
$3,366
$15,750
--%
$19,116
2016
$1,450
$2,706
$15,896
--%
$18,602
2014
$1,132
$2,030
$11,494
--%
$13,524
2013
$1,246
$2,030
$11,494
--%
$13,524
2012
$1,225
$0
$0
--%
$14,150
2011
$1,195
$0
$0
--%
$14,150

Average Home Price in 80015
Nearby Properties
Zip Code
Price
Bed
Bath
Sqft
Lot
Sold Date
$324,371
$324,371
4 Beds
4 Baths
2,642 Sqft
7,536 Lot (sqft)
Sold 09/12/2026
$585,000
$585,000
3 Beds
3 Baths
2,544 Sqft
7,667 Lot (sqft)
Sold 07/31/2026
$571,594
$571,594
4 Beds
3.5 Baths
2,433 Sqft
9,453 Lot (sqft)
Sold 10/18/2026
$462,746
$462,746
4 Beds
3.5 Baths
2,782 Sqft
11,631 Lot (sqft)
Sold 10/12/2026
$490,000
$490,000
3 Beds
4.5 Baths
2,279 Sqft
6,534 Lot (sqft)
Sold 10/13/2026
$516,100
$516,100
3 Beds
4.5 Baths
2,562 Sqft
7,231 Lot (sqft)
Sold 10/18/2026
$584,044
$584,044
3 Beds
4.5 Baths
2,988 Sqft
6,447 Lot (sqft)
Sold 10/13/2026
$583,937
$583,937
2 Beds
3.5 Baths
2,378 Sqft
6,839 Lot (sqft)
Sold 10/13/2026
$592,340
$592,340
4 Beds
3 Baths
2,387 Sqft
7,492 Lot (sqft)
Sold 10/13/2026






