
Member Features
Find Real Estate Bargain!
Full foreclosure details
Home value, equity and ownership info
Find homes priced below market
Get full access with a FREE Account
Already a member?
$340,000
Listing Price2beds
4.5baths
1,860sqft
1,089sqft lot
4110 S Evanston Cir, Aurora, CO 80014
Member Features
Find Real Estate Bargain!
Full foreclosure details
Home value, equity and ownership info
Find homes priced below market
Get full access with a FREE Account
Already a member?
For Sale
Off Market
Home type
Price / sqft
Year built
Home Details
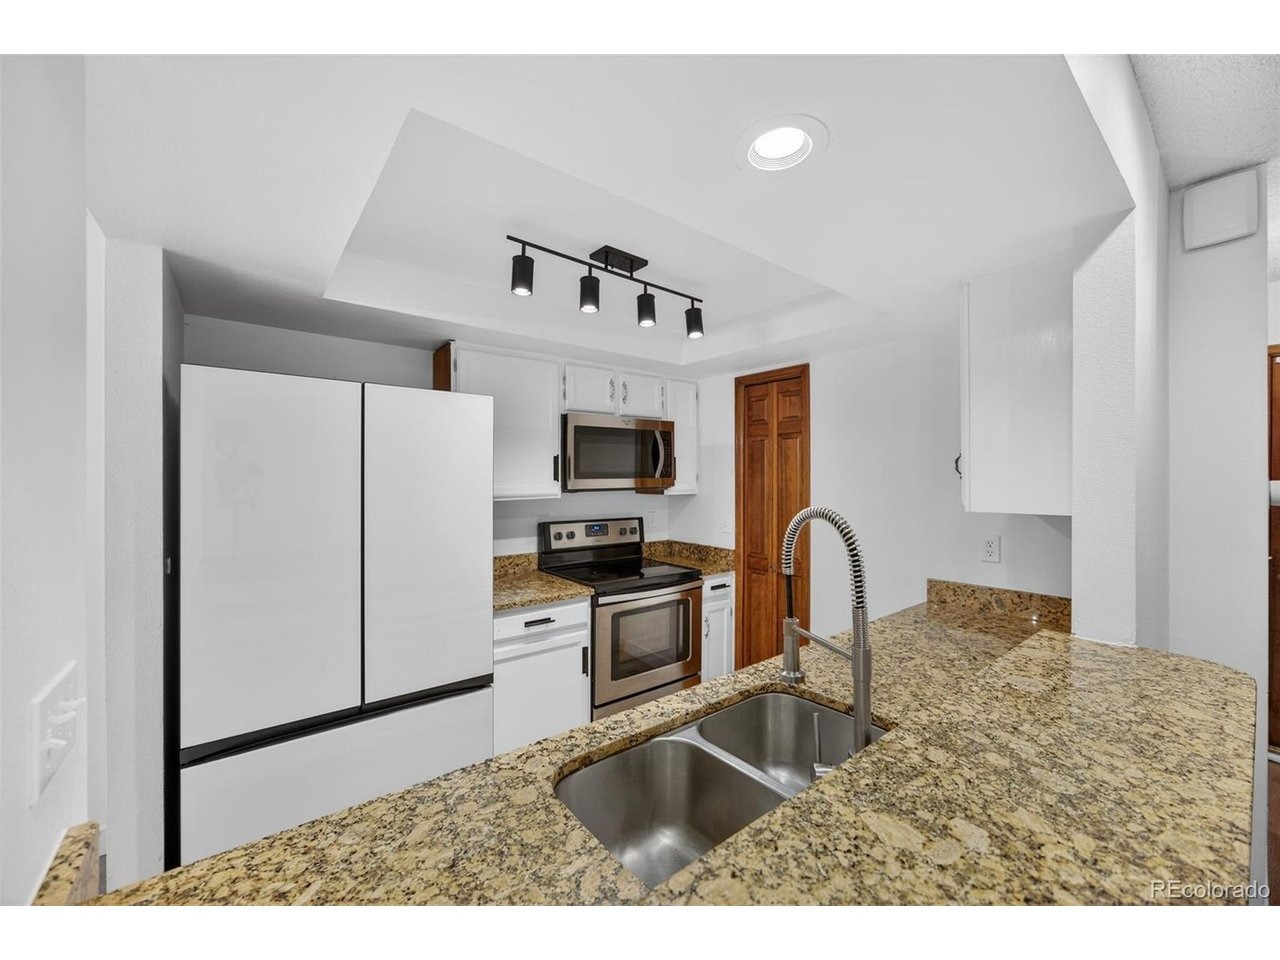
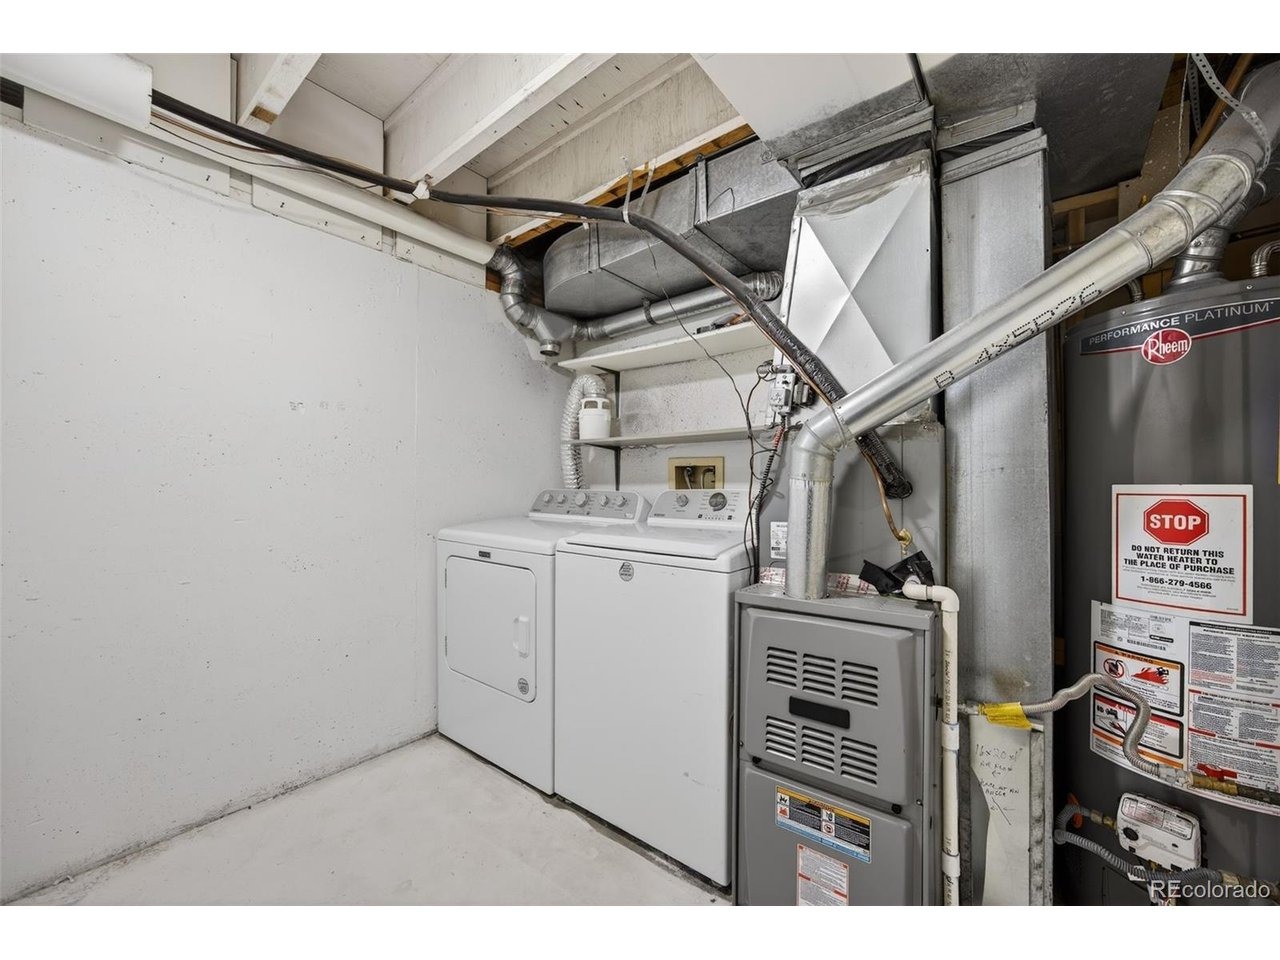
Welcome to 4110 S Evanston Cir #B - a true Colorado deal! This 3-bedroom, 4-bath home offers a functional layout with vaulted ceilings and plenty of space for everyday living!nnThe main level features a comfortable living area with a wood-burning fireplace and a dining space that opens to a private deck overlooking a quiet greenbelt-an easy spot to relax or enjoy some fresh air. The kitchen includes granite countertops, stainless steel appliances, and updated cabinetry, along with a convenient powder bath for guests.nnUpstairs, the primary suite offers vaulted ceilings, a walk-in closet, and a private bath with dual vanities, soaking tub, and separate shower. A secondary bedroom, full bath, and a loft space with a built-in wet bar provide flexibility for a home office or additional living area.nnThe finished basement adds a third bedroom, 3/4 bath, additional living space, laundry area, and extra storage. An oversized two-car garage completes the home.nnCommunity amenities include two pools and tennis courts. Located less than a mile from Cherry Creek State Park, with easy access to Parker Road and I-225, plus nearby shopping and dining. Cherry Creek Schools.nnThis property is being offered as a short sale and is subject to lender approval, presenting an opportunity for buyers looking to build equity and make it their own. We are working with a short sale facilitator to help streamline the process, making this home a steal for the right buyer.
Interior Details
1860
2
4.5
Has Heating:
Yes
Heating Type:
Forced Air With Air Conditioning
Has Cooling:
Yes
Cooling Type:
None
Has Fuel:
Yes
Fuel Type:
Gas
Has Basement:
No
Basement Type:
Basement (unspecified)
Has Flooring:
No
Flooring Type:
N/A
Has Fireplace:
Yes
Fireplace Type:
N/A
Property Details
1089
No
No
Type:
Garage, Attached
Location:
N/A
Status:
N/A
Number of Spaces:
2
N/A
N/A
N/A
N/A
N/A
N/A
N/A
Construction Details
Bi-level
Wood Siding
N/A
Gable/hip
Composition Shingle
Tax History
Year
Amount
Land
Improvement
Percent Change
Assessment
2019
$1,348
$3,672
$15,804
--%
$19,476
2019
$1,348
$3,647
$15,694
--%
$19,341
2017
$1,121
$3,600
$11,736
--%
$15,336
2017
$1,121
$3,600
$11,736
--%
$15,336
2016
$1,064
$3,184
$10,467
--%
$13,651
2014
$804
$2,388
$7,220
--%
$9,608
2013
$827
$2,388
$7,220
--%
$9,608
2012
$886
$0
$0
--%
$10,230
2011
$832
$0
$0
--%
$10,230

Average Home Price in 80014
Nearby Properties
Zip Code
Price
Bed
Bath
Sqft
Lot
Sold Date
$365,127
$365,127
3 Beds
3.5 Baths
2,016 Sqft
1,176 Lot (sqft)
Sold 10/06/2026
$359,500
$359,500
3 Beds
2 Baths
1,632 Sqft
2,614 Lot (sqft)
Sold 10/01/2026
$378,597
$378,597
2 Beds
4.5 Baths
1,821 Sqft
1,525 Lot (sqft)
Sold 09/01/2026
$388,955
$388,955
2 Beds
3.5 Baths
1,863 Sqft
1,220 Lot (sqft)
Sold 07/15/2026
$320,792
$320,792
2 Beds
2 Baths
1,778 Sqft
1,742 Lot (sqft)
Sold 10/06/2026
$311,588
$311,588
2 Beds
3 Baths
1,872 Sqft
1,350 Lot (sqft)
Sold 10/05/2026
$304,832
$304,832
3 Beds
2 Baths
1,944 Sqft
1,263 Lot (sqft)
Sold 10/05/2026
$309,900
$309,900
3 Beds
2 Baths
1,814 Sqft
1,307 Lot (sqft)
Sold 07/24/2026
$303,933
$303,933
3 Beds
2 Baths
1,620 Sqft
1,220 Lot (sqft)
Sold 10/06/2026






