Member Features
Find Real Estate Bargain!
Full foreclosure details
Home value, equity and ownership info
Find homes priced below market
Get full access with a FREE Account
Already a member?
$995,000
Listing Price4beds
4baths
2,642sqft
6,072sqft lot
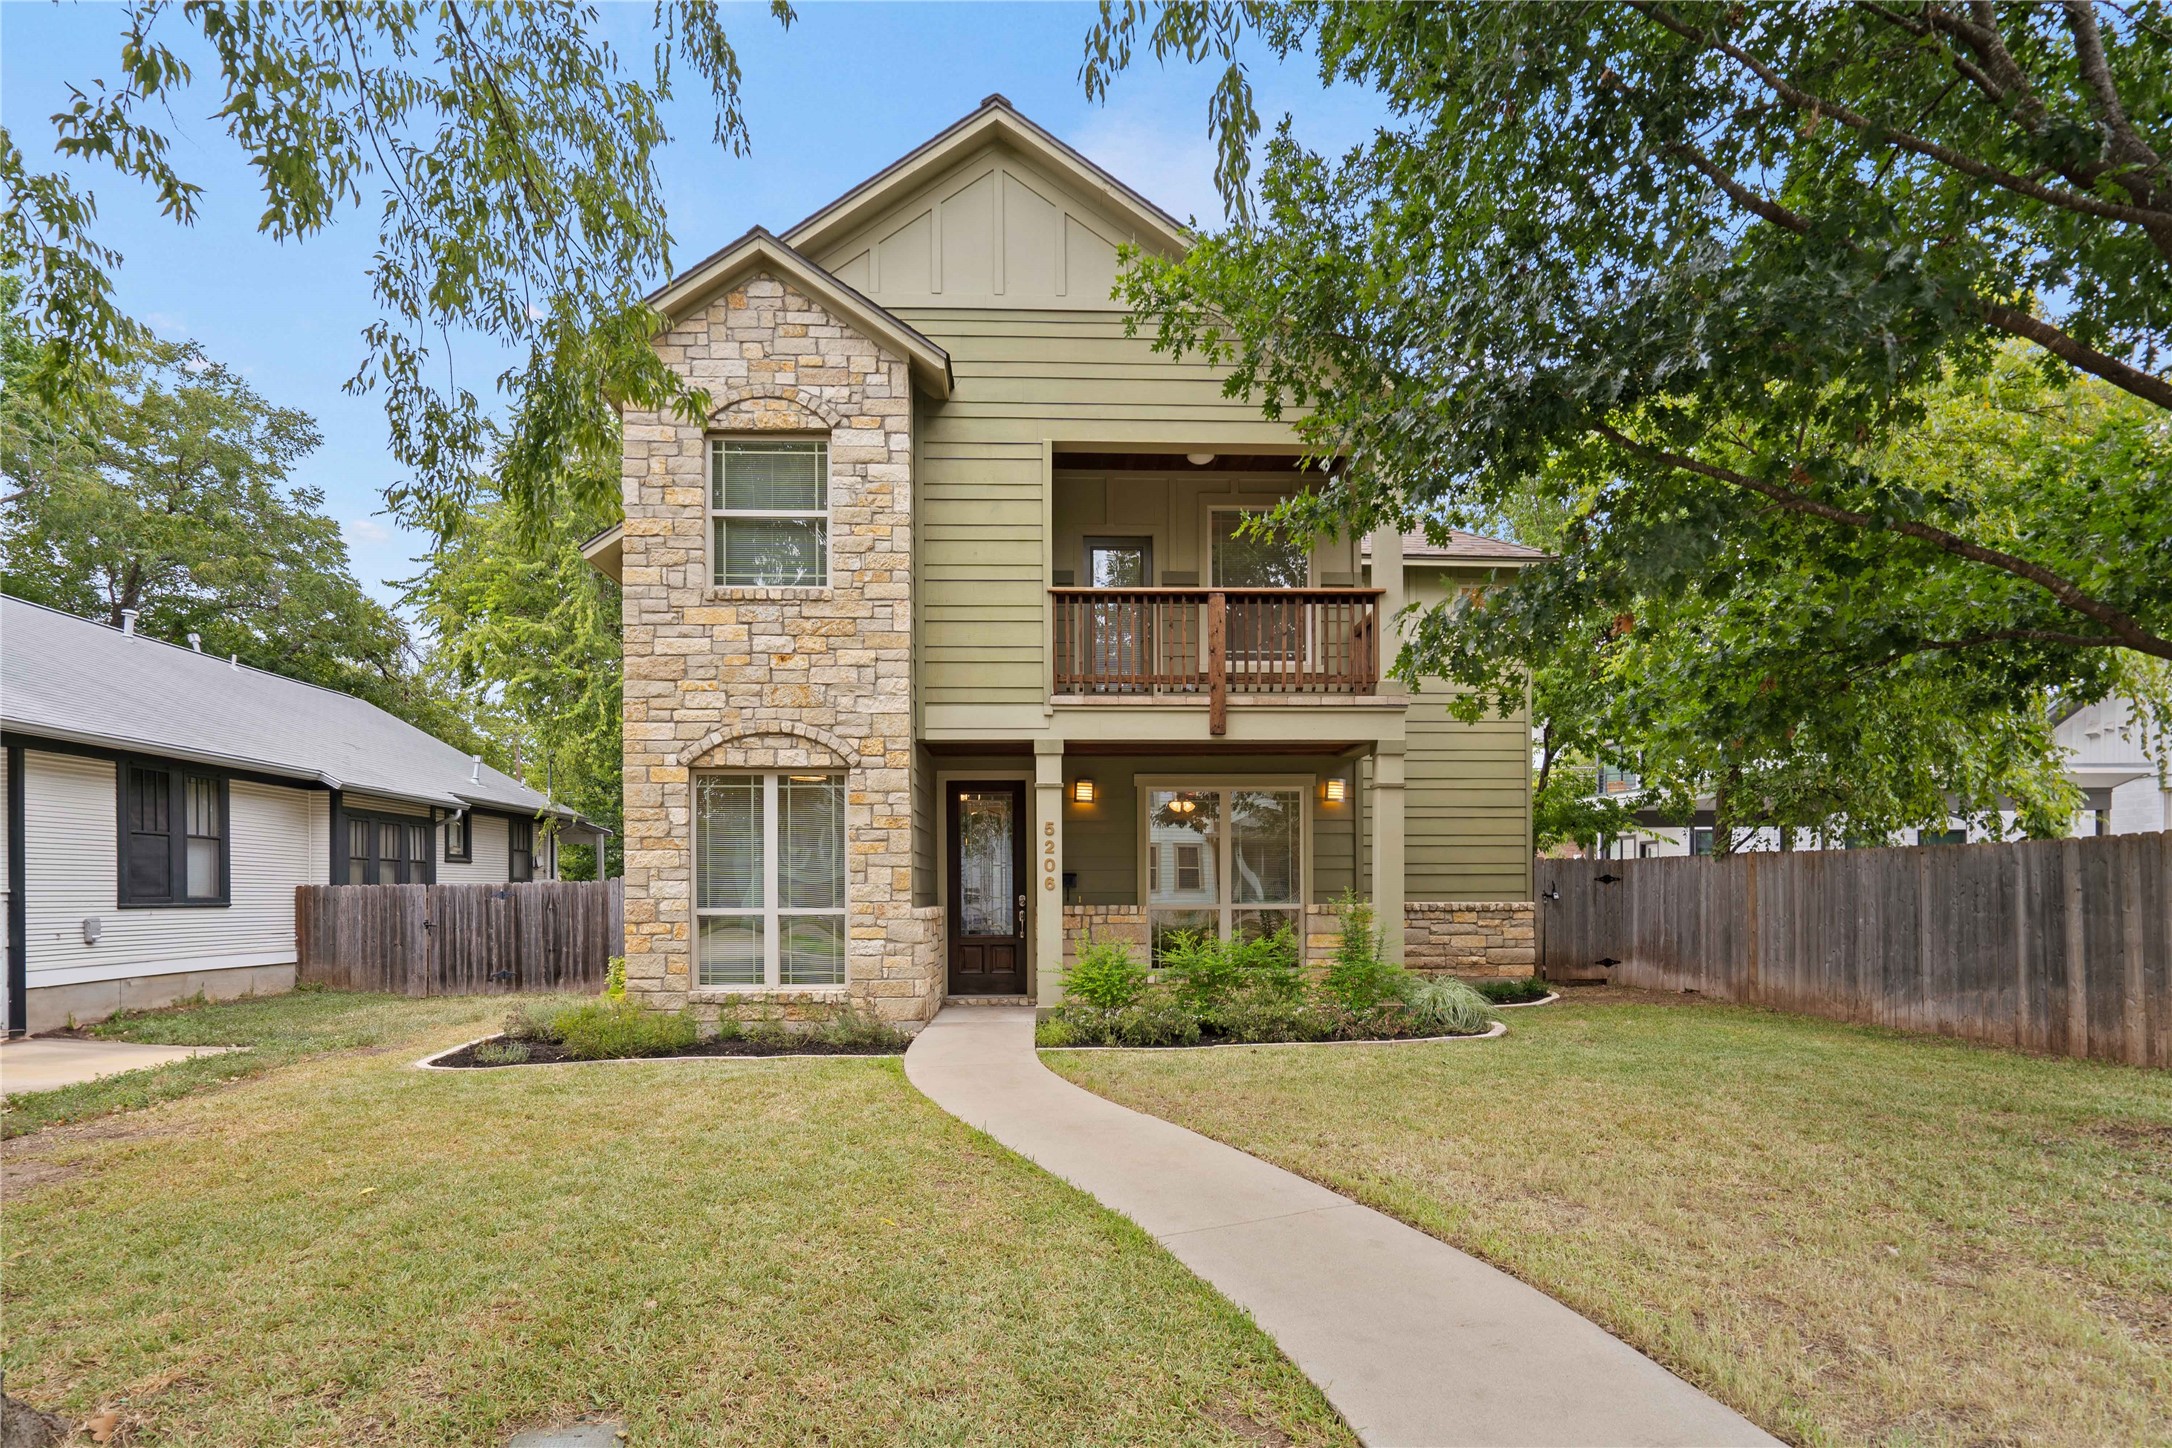
5206 Evans Ave, Austin, TX 78751
Member Features
Find Real Estate Bargain!
Full foreclosure details
Home value, equity and ownership info
Find homes priced below market
Get full access with a FREE Account
Already a member?
For Sale
Off Market
Home type
Price / sqft
Year built
Home Details
Nestled in the highly sought-after North Loop neighborhood, this gorgeous two-story home embodies the quintessential Austin lifestyle! A charming porch and classic front door extend a warm invitation for guests to come in and stay awhile. Inside, the foyer seamlessly transitions into the open living, dining, and kitchen areas. Abundant windows allow the home to be bathed in natural light, placing emphasis on the elegant hardwoods. The kitchen dazzles with its granite countertops and stainless steel appliances. An office/study is gracefully separated from the main living space by classic French doors. The first floor primary suite boasts a spacious walk-in closet, transom windows, and a large extended shower. The upstairs area is both spacious and inviting, offering two secondary bedrooms that share a bath as well as a third ensuite bedroom, perfect for visitors on an extended stay. Secondary office space upstairs provides an added convenience for those working from home! Dont forget the second living area and balcony porch! The backyard features yet another lovely covered porch as well as a low-maintenance artificial turf, shaded by mature trees. True to the neighborhood's style, the oversized two-car garage is conveniently located at the rear alley. 5206 Evans Ave is within walking distance of renowned Austin Hot Spots-- Homeslice, Kome, Lazarus Brewing, Foreign & Domestic and Epoch Coffee as well as offering easy access to Ridgetop Elementary, Griffin School and St
Interior Details
2642
4
4
Has Heating:
Yes
Heating Type:
Central
Has Cooling:
Yes
Cooling Type:
Central
Has Fuel:
No
Fuel Type:
N/A
Has Basement:
No
Basement Type:
N/A
Has Flooring:
No
Flooring Type:
N/A
Has Fireplace:
Yes
Fireplace Type:
N/A
Property Details
6072
No
No
Type:
Garage, Detached
Location:
N/A
Status:
N/A
Number of Spaces:
2
No
No
No
No
Yes
No
No
Construction Details
N/A
N/A
N/A
Hip
Composition Shingle
Tax History
Year
Amount
Land
Improvement
Percent Change
Assessment
2019
$14,769
$275,000
$442,200
--%
$717,200
2020
$15,382
$0
$0
--%
$688,600
2018
$13,750
$275,000
$351,000
--%
$626,000
2016
$12,636
$240,000
$343,703
--%
$583,703
2017
$13,271
$0
$0
--%
$566,608
2013
$10,540
$225,000
$243,271
--%
$468,271
2013
$10,540
$0
$0
--%
$427,900
2012
$12,074
$165,000
$224,000
--%
$389,000

Average Home Price in 78751
Nearby Properties
Zip Code
Price
Bed
Bath
Sqft
Lot
Sold Date
$1,499,000
$1,499,000
3 Beds
2.5 Baths
2,517 Sqft
6,199 Lot (sqft)
Sold 10/18/2026