Member Features
Find Real Estate Bargain!
Full foreclosure details
Home value, equity and ownership info
Find homes priced below market
Get full access with a FREE Account
Already a member?
$330,619
Listing Price2beds
1baths
1,368sqft
5,663sqft lot
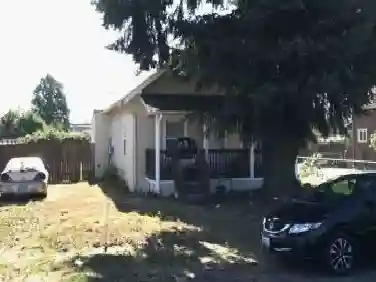
729 Euclid Way, Centralia, WA 98531
Member Features
Find Real Estate Bargain!
Full foreclosure details
Home value, equity and ownership info
Find homes priced below market
Get full access with a FREE Account
Already a member?
For Sale
Off Market
Home type
Price / sqft
Year built
Home Details
Welcome to 729 Euclid Way, a centrally located single-story home in Centralias Edison neighborhood offering 1,368 sq ft of functional living space. The flexible floor plan includes two bedrooms, 1.75 baths, and a dedicated den or office, providing options for work-from-home, guests, or additional living space. The main living area features hardwood flooring and a gas fireplace, with natural light flowing through large windows into the adjoining dining space. The dining area connects directly to the kitchen, creating a practical layout for everyday living. Neutral tones and ceiling fans throughout contribute to a comfortable interior. The kitchen offers ample cabinet storage, laminate countertops, and standard appliances, with an efficient layout and convenient access to the utility room. Bedrooms are well-sized with hardwood flooring and nearby bathroom access. Outside, the level lot includes partial fencing, a detached covered carport, and multiple outbuildings for storage or hobby use. Additional features include a metal roof, public water and sewer, and off-street parking. Conveniently located near downtown Centralia, local schools, parks, and quick access to I-5. A solid opportunity for owner-occupants or investors seeking a well-located home with usable space inside and out.
Interior Details
1368
2
1
Has Heating:
Yes
Heating Type:
Forced Air With Air Conditioning
Has Cooling:
Yes
Cooling Type:
Central
Has Fuel:
Yes
Fuel Type:
Electric
Has Basement:
No
Basement Type:
N/A
Has Flooring:
No
Flooring Type:
Carpet
Has Fireplace:
Yes
Fireplace Type:
N/A
Property Details
5663
No
No
Type:
Garage, Detached
Location:
N/A
Status:
N/A
Number of Spaces:
1
N/A
N/A
N/A
N/A
N/A
N/A
N/A
Construction Details
Conventional
Wood Siding
N/A
Gable
Metal
Tax History
Year
Amount
Land
Improvement
Percent Change
Assessment
2020
$1,954
$32,300
$110,100
--%
$142,400
2019
$1,671
$32,300
$110,100
--%
$142,400
2018
$1,621
$32,300
$89,200
--%
$121,500
2017
$1,292
$34,000
$93,900
--%
$127,900
2016
$1,251
$36,400
$85,600
--%
$122,000
2014
$1,333
$36,400
$85,500
--%
$121,900
2012
$1,241
$36,400
$82,000
--%
$118,400

Average Home Price in 98531
Nearby Properties
Zip Code
Price
Bed
Bath
Sqft
Lot
Sold Date
$379,900
$379,900
4 Beds
1 Baths
1,176 Sqft
6,534 Lot (sqft)
Sold 07/13/2026
$380,000
4 Beds
1 Baths
1,440 Sqft
9,583 Lot (sqft)
Sold 09/29/2026
$349,000
$349,000
3 Beds
1.5 Baths
1,446 Sqft
5,227 Lot (sqft)
Sold 10/26/2026
$419,900
$419,900
3 Beds
2 Baths
1,490 Sqft
6,534 Lot (sqft)
Sold 10/13/2026
$355,000
$355,000
3 Beds
2 Baths
1,220 Sqft
9,583 Lot (sqft)
Sold 07/01/2026
$331,300
$331,300
-- Beds
1 Baths
1,273 Sqft
6,534 Lot (sqft)
Sold 10/27/2026
$390,000
$390,000
3 Beds
1 Baths
1,296 Sqft
9,583 Lot (sqft)
Sold 10/27/2026
$399,084
$399,084
2 Beds
1 Baths
1,512 Sqft
9,583 Lot (sqft)
Sold NaN/NaN/NaN
$310,000
$310,000
3 Beds
2 Baths
1,548 Sqft
6,534 Lot (sqft)
Sold 10/27/2026