Member Features
Find Real Estate Bargain!
Full foreclosure details
Home value, equity and ownership info
Find homes priced below market
Get full access with a FREE Account
Already a member?
$730,355
Listing Price4beds
3baths
2,102sqft
3,780sqft lot
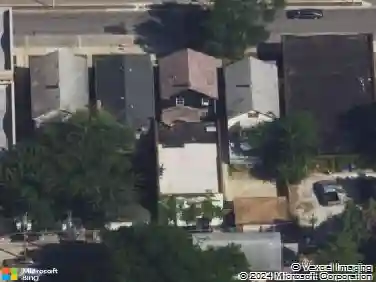
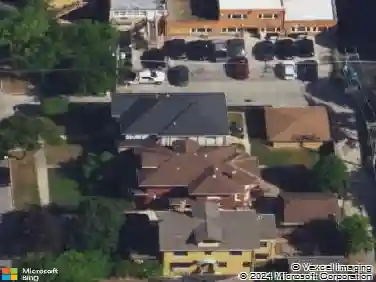
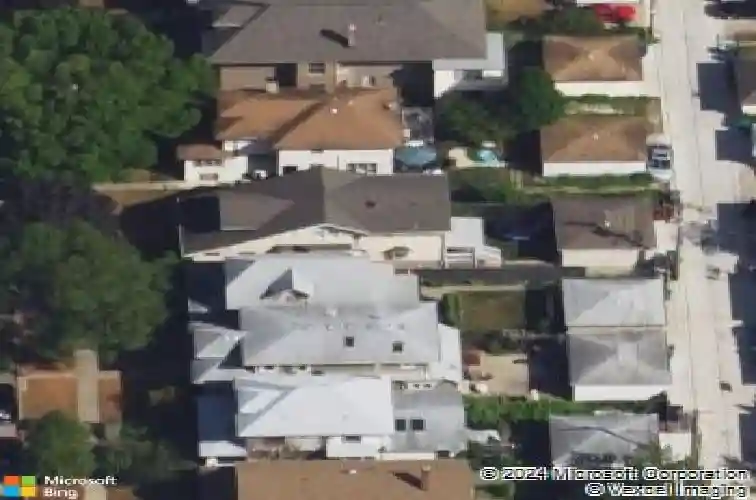
810 S Euclid Ave, Oak Park, IL 60304
Member Features
Find Real Estate Bargain!
Full foreclosure details
Home value, equity and ownership info
Find homes priced below market
Get full access with a FREE Account
Already a member?
For Sale
Off Market
Home type
Price / sqft
Year built
Home Details
Welcome to 810 S Euclid, a 5-bed, 4 full-bath home that lives large, meeting all the needs for modern living. Located on a friendly block with easy access to the train, shopping, and restaurants, this well-maintained home offers space and functionality. The expansive living room with art glass windows opens to a roomy dining area, which leads to the first-floor bedroom and full bath. The kitchen at the back of the house features cherry cabinetry, granite counters, stainless steel appliances, a large center island, and a new range. Opening directly to the first-floor family room flooded with natural light, this area is ideal for everyday living & entertaining. From here, there is easy access to the updated back porch and backyard. Upstairs, the primary suite features a full bath and a custom walk-in closet. Two additional bedrooms share a full hallway bath and a large tandem room, ideal for a home office, playroom, or nursery. The finished basement includes a rec room, fifth bedroom, fourth full bath, newly renovated home gym that could also be used as a playroom or home office. Updates include new basement windows, upgraded electrical in the basement and garage, new washer and range, exterior sump pump, and radon mitigation system. Other improvements: newer windows, HVAC (2015), siding (2019), water heater (2023), fenced yard, newer Trex deck, and 21/2-car garage. Space, updates, location and layout can't be beat. Schedule a tour before it's gone.
Interior Details
2102
4
3
Has Heating:
Yes
Heating Type:
Hot Water
Has Cooling:
Yes
Cooling Type:
Central
Has Fuel:
No
Fuel Type:
N/A
Has Basement:
No
Basement Type:
Finished
Has Flooring:
No
Flooring Type:
N/A
Has Fireplace:
Yes
Fireplace Type:
N/A
Property Details
3780
Yes
No
Type:
Garage, Detached
Location:
N/A
Status:
N/A
Number of Spaces:
2
N/A
N/A
N/A
N/A
N/A
N/A
N/A
Construction Details
Old
Wood
N/A
N/A
Asphalt
Tax History
Year
Amount
Land
Improvement
Percent Change
Assessment
2018
$14,619
$3,402
$39,623
--%
$43,025
2017
$17,362
$3,402
$48,045
--%
$51,447
2016
$17,782
$2,835
$41,346
--%
$44,181
2015
$15,932
$2,835
$41,346
--%
$44,181
2014
$14,805
$2,835
$41,346
--%
$44,181
2012
$13,111
$2,835
$37,465
--%
$40,300
2011
$11,998
$2,835
$37,465
--%
$40,300

Average Home Price in 60304
Nearby Properties
Zip Code
Price
Bed
Bath
Sqft
Lot
Sold Date
$601,571
$601,571
4 Beds
1.5 Baths
1,968 Sqft
5,320 Lot (sqft)
Sold 09/25/2026
$838,487
$838,487
3 Beds
1 Baths
1,832 Sqft
4,166 Lot (sqft)
Sold 09/01/2026
$535,177
$535,177
4 Beds
2.5 Baths
1,872 Sqft
7,500 Lot (sqft)
Sold 08/27/2026
$1,304,593
$1,304,593
5 Beds
2 Baths
2,255 Sqft
7,980 Lot (sqft)
Sold 08/14/2026
$762,874
$762,874
4 Beds
1.5 Baths
2,092 Sqft
5,320 Lot (sqft)
Sold 07/22/2026
$513,586
$513,586
3 Beds
2.5 Baths
1,942 Sqft
4,284 Lot (sqft)
Sold 06/29/2026
$526,324
$526,324
4 Beds
2 Baths
2,054 Sqft
3,125 Lot (sqft)
Sold 05/20/2026
$759,000
$759,000
3 Beds
2 Baths
2,115 Sqft
3,717 Lot (sqft)
Sold 09/19/2026
$882,166
3 Beds
1.5 Baths
2,283 Sqft
5,320 Lot (sqft)
Sold 10/13/2026