Member Features
Find Real Estate Bargain!
Full foreclosure details
Home value, equity and ownership info
Find homes priced below market
Get full access with a FREE Account
Already a member?
$410,000
Listing Price3beds
3baths
1,910sqft
4,844sqft lot
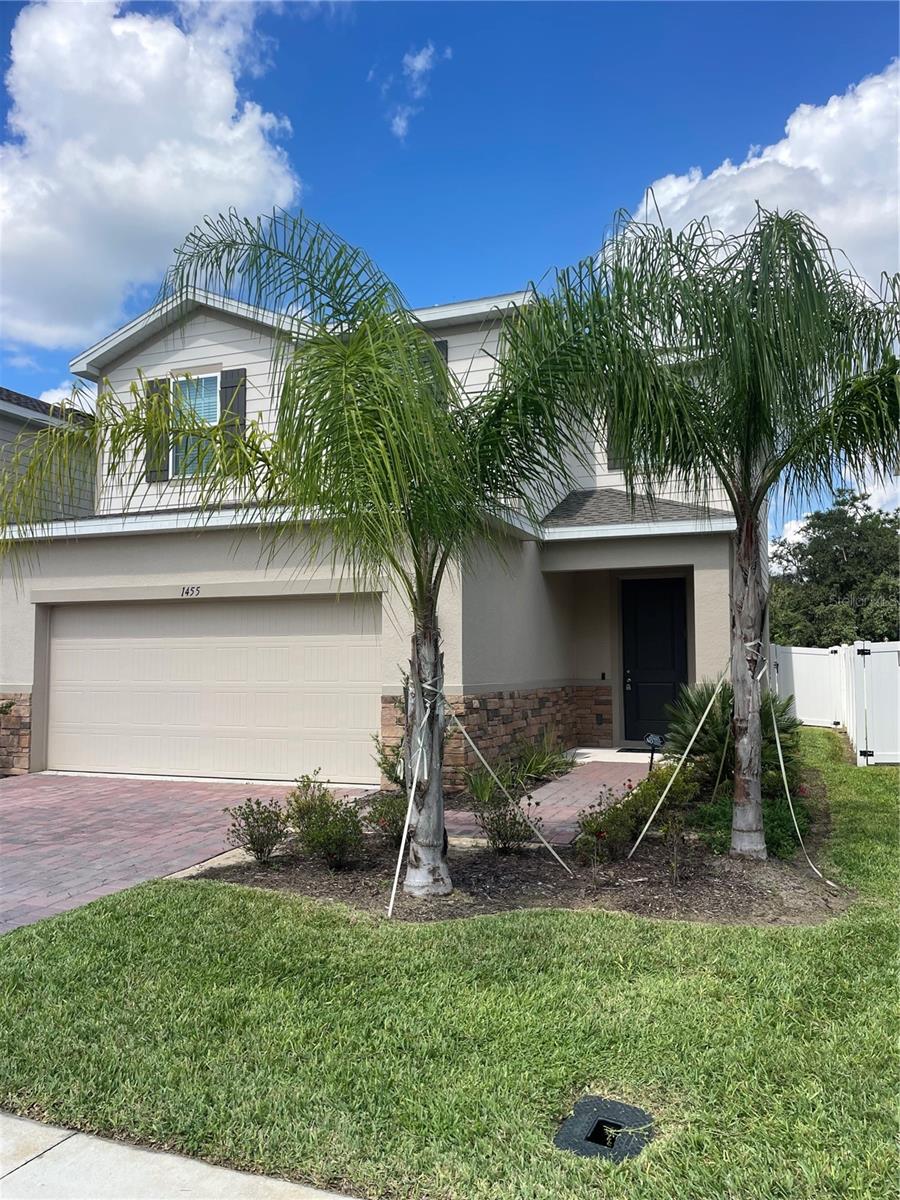
1455 Eucalyptus Way, Davenport, FL 33837
Member Features
Find Real Estate Bargain!
Full foreclosure details
Home value, equity and ownership info
Find homes priced below market
Get full access with a FREE Account
Already a member?
For Sale
Off Market
Home type
Price / sqft
Year built
Home Details
Make this gorgeous home yours. Welcome home to this almost new beautiful and spacious home located in the Astonia Community.Just outside of the highly desired Champions Gates Area and minutes to The Disney Parks.This well-maintained home features , beautiful tile floors throughout the entire first floor of the home, and a spacious backyard and lanai for spending time with your pets and entertaining friends and family.Large windows fill the entire home with copious amounts of natural light. The primary bathroom contains spacious tiled shower, while the kitchen features beautiful upgraded cabinets that have plenty of storage for all of your culinary needs. The home is equipped with central heat and air to keep you perfectly comfortable all year round, while covered back porch / Lanai allow for a large, outdoor space to relax in the shade and stay dry in any weather. This beautiful home is tucked away in the quiet Astonia neighborhood which includes a community pool, a dog park and a playground. It is located just minutes from numerous recreation opportunities, theme parks, sports stadiums, arts, culture, and entertainment, with a wide range of culinary options, notable shopping locations, and parks and lakes nearby. Call now and make this your new home!
Interior Details
1910
3
3
Has Heating:
No
Heating Type:
N/A
Has Cooling:
No
Cooling Type:
N/A
Has Fuel:
No
Fuel Type:
N/A
Has Basement:
No
Basement Type:
N/A
Has Flooring:
No
Flooring Type:
N/A
Has Fireplace:
Yes
Fireplace Type:
N/A
Property Details
4844
No
No
Type:
Garage, Attached
Location:
N/A
Status:
N/A
Number of Spaces:
0
No
No
No
No
Yes
No
No
Construction Details
N/A
Stucco
N/A
Hip
Other (not Classified)
Tax History
Year
Amount
Land
Improvement
Percent Change
Assessment

Average Home Price in 33837
Nearby Properties
Zip Code
Price
Bed
Bath
Sqft
Lot
Sold Date
$332,599
$332,599
3 Beds
2 Baths
1,768 Sqft
5,746 Lot (sqft)
Sold 07/01/2026
$415,908
$415,908
4 Beds
2 Baths
2,104 Sqft
5,998 Lot (sqft)
Sold 05/22/2026
$352,510
$352,510
3 Beds
2 Baths
1,846 Sqft
6,225 Lot (sqft)
Sold 05/04/2026
$394,000
$394,000
4 Beds
2 Baths
1,846 Sqft
5,724 Lot (sqft)
Sold 09/29/2026
$399,999
4 Beds
2 Baths
1,911 Sqft
7,109 Lot (sqft)
Sold 09/29/2026
$413,000
4 Beds
2 Baths
2,061 Sqft
7,061 Lot (sqft)
Sold 09/29/2026
$375,000
3 Beds
2 Baths
1,848 Sqft
4,600 Lot (sqft)
Sold 10/05/2026
$354,765
3 Beds
2 Baths
1,768 Sqft
5,750 Lot (sqft)
Sold 10/05/2026
$342,101
3 Beds
2 Baths
1,768 Sqft
5,750 Lot (sqft)
Sold 10/05/2026