Member Features
Find Real Estate Bargain!
Full foreclosure details
Home value, equity and ownership info
Find homes priced below market
Get full access with a FREE Account
Already a member?
$309,900
Listing Price4beds
1baths
1,092sqft
4,051sqft lot
430 E Ettwein St, Bethlehem, PA 18018
Member Features
Find Real Estate Bargain!
Full foreclosure details
Home value, equity and ownership info
Find homes priced below market
Get full access with a FREE Account
Already a member?
For Sale
Off Market
Home type
Price / sqft
Year built
Home Details
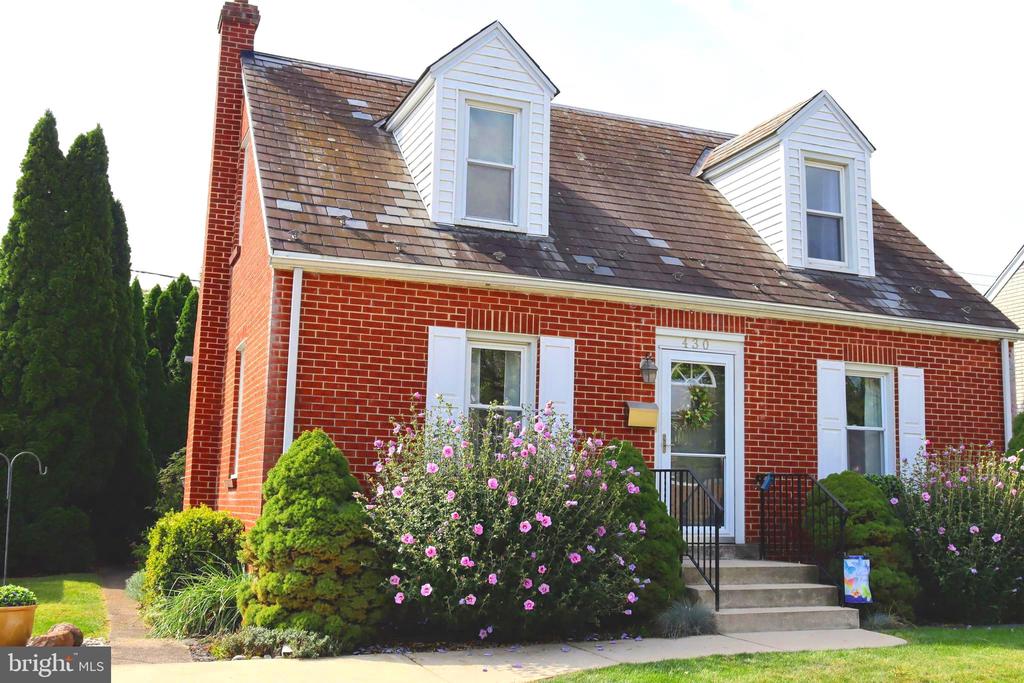
Cozy Cape Cod style home with pride of ownership! This beauty features 4 bedrooms and a fully updated bath. Living room with gleaming hardwood floors and natural sunlight throughout the day. Kitchen was previously updated with oak cabinets. There is a window view of the tranquil yard and a door for easy access to the backyard. The main floor is also boosted with an updated bathroom, and for your convenience, 2 bedrooms (one of the rooms are being used as a dining room). The 2nd floor features 2 spacious bedrooms. The basement offers plenty of storage, a laundry area and a bilco door. In the future this can be finished for more living space. *NEW HVAC & WATER HEATER* The backyard is just perfect for your relaxation. The Seller has cared for and completed a lot of work during ownership. This is conveniently located close to EVERYTHING e.g. schools, shopping, restaurants, public transportation etc. Priced to sell!
Interior Details
1092
4
1
Has Heating:
Yes
Heating Type:
Forced Air With Air Conditioning
Has Cooling:
Yes
Cooling Type:
N/A
Has Fuel:
Yes
Fuel Type:
Oil
Has Basement:
No
Basement Type:
Full
Has Flooring:
No
Flooring Type:
N/A
Has Fireplace:
Yes
Fireplace Type:
N/A
Property Details
4051
Yes
Yes
Type:
N/A
Location:
N/A
Status:
N/A
Number of Spaces:
N/A
N/A
N/A
N/A
N/A
N/A
N/A
N/A
Construction Details
Cape Cod
Brick
N/A
N/A
N/A
Tax History
Year
Amount
Land
Improvement
Percent Change
Assessment
2020
$3,779
$13,700
$30,100
--%
$43,800
2019
$3,766
$13,700
$30,100
--%
$43,800
2018
$3,674
$13,700
$30,100
--%
$43,800
2017
$3,631
$13,700
$30,100
--%
$43,800
2016
$3,567
$13,700
$30,100
--%
$43,800
2014
$3,269
$13,700
$30,100
--%
$43,800
2013
$3,214
$13,700
$30,100
--%
$43,800

Average Home Price in 18018
Nearby Properties
Zip Code
Price
Bed
Bath
Sqft
Lot
Sold Date
$323,000
$323,000
2 Beds
1 Baths
1,144 Sqft
12,981 Lot (sqft)
Sold 09/23/2026
$239,192
$239,192
2 Beds
1 Baths
1,083 Sqft
828 Lot (sqft)
Sold 09/10/2026
$205,074
$205,074
3 Beds
1 Baths
1,176 Sqft
2,178 Lot (sqft)
Sold 10/06/2026
$187,470
$187,470
2 Beds
1 Baths
1,152 Sqft
2,265 Lot (sqft)
Sold 10/06/2026
$299,900
$299,900
3 Beds
1 Baths
1,228 Sqft
2,265 Lot (sqft)
Sold 10/06/2026
$224,000
$224,000
3 Beds
1 Baths
1,024 Sqft
1,481 Lot (sqft)
Sold 07/10/2025
$189,900
$189,900
3 Beds
1 Baths
1,020 Sqft
958 Lot (sqft)
Sold 10/05/2026
$352,031
$352,031
3 Beds
1 Baths
1,164 Sqft
4,966 Lot (sqft)
Sold 10/05/2026
$222,172
$222,172
3 Beds
1 Baths
1,089 Sqft
2,004 Lot (sqft)
Sold 10/06/2026