Member Features
Find Real Estate Bargain!
Full foreclosure details
Home value, equity and ownership info
Find homes priced below market
Get full access with a FREE Account
Already a member?
$437,116
Listing Price3beds
2.5baths
1,683sqft
19,166sqft lot
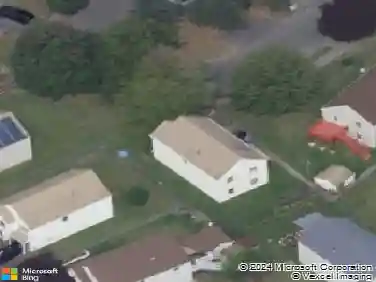
19 Ethel Dr, Albany, NY 12211
Member Features
Find Real Estate Bargain!
Full foreclosure details
Home value, equity and ownership info
Find homes priced below market
Get full access with a FREE Account
Already a member?
For Sale
Home type
Price / sqft
Year built
Home Details
MULTIPLE OFFER DEADLINE: highest-and-best deadline of 2pm on Monday, June 22nd. nnTired of doing stairs? What's not to love about this single story home! Well maintained, this property has been owned by the same family for 50+ years. Open living/dining concept with really great natural light. Large eat-in kitchen. On-suite primary with two closets, and two additional bedrooms and another full bath. Work from home? Need a hobby room? Check out the first floor study which has a wood burning fireplace. Shine up the floors and freshen the paint, and you'll have a wonderful new place to call home! Roof is less than 10 years old. Electrical panel recently updated. Lots of double-pane vinyl tilt-in windows. There is an oversized one car garage and a generous lot of nearly a half acre - all in a cul-de-sac in one of Loudonville's most convenient locations. Check it out today! Open Saturday, June 20th 12 noon to 2pm.
Interior Details
1683
3
2.5
Has Heating:
Yes
Heating Type:
Forced Air With Air Conditioning
Has Cooling:
No
Cooling Type:
N/A
Has Fuel:
Yes
Fuel Type:
Gas
Has Basement:
No
Basement Type:
Full
Has Flooring:
No
Flooring Type:
N/A
Has Fireplace:
Yes
Fireplace Type:
N/A
Property Details
19166
Yes
Yes
Type:
Garage, Attached
Location:
N/A
Status:
N/A
Number of Spaces:
2
No
No
No
No
No
No
No
Construction Details
Ranch
Aluminum/vinyl
N/A
N/A
N/A
Tax History
Year
Amount
Land
Improvement
Percent Change
Assessment
2020
$4,156
$32,000
$96,000
--%
$128,000
2018
$4,016
$32,000
$96,000
--%
$128,000
2017
$2,274
$32,000
$96,000
--%
$128,000
2016
$3,995
$32,000
$96,000
--%
$128,000
2015
$4,778
$32,000
$96,000
--%
$128,000
2013
$2,334
$32,000
$96,000
--%
$128,000
2011
$4,071
$32,000
$96,000
--%
$128,000

Average Home Price in 12211
Nearby Properties
Zip Code
Price
Bed
Bath
Sqft
Lot
Sold Date
$426,133
3 Beds
1.5 Baths
1,800 Sqft
9,583 Lot (sqft)
Sold 09/23/2026
$323,166
$323,166
3 Beds
1.5 Baths
1,880 Sqft
12,197 Lot (sqft)
Sold 08/25/2026
$474,603
$474,603
4 Beds
2.5 Baths
1,800 Sqft
14,375 Lot (sqft)
Sold 08/20/2026
$420,087
$420,087
3 Beds
2.5 Baths
1,616 Sqft
28,314 Lot (sqft)
Sold 07/15/2026
$389,900
3 Beds
2 Baths
1,800 Sqft
8,276 Lot (sqft)
Sold 10/18/2026
$385,000
$385,000
3 Beds
2 Baths
1,644 Sqft
17,860 Lot (sqft)
Sold 09/29/2026
$334,900
$334,900
4 Beds
1 Baths
1,474 Sqft
10,890 Lot (sqft)
Sold 10/13/2026
$432,092
$432,092
3 Beds
2 Baths
1,738 Sqft
19,166 Lot (sqft)
Sold 10/13/2026
$381,849
$381,849
3 Beds
2 Baths
1,552 Sqft
9,583 Lot (sqft)
Sold 10/13/2026