Member Features
Find Real Estate Bargain!
Full foreclosure details
Home value, equity and ownership info
Find homes priced below market
Get full access with a FREE Account
Already a member?
$240,000
Listing Price3beds
1baths
1,389sqft
9,104sqft lot

8690 N Eston Rd, Clarkston, MI 48348
Member Features
Find Real Estate Bargain!
Full foreclosure details
Home value, equity and ownership info
Find homes priced below market
Get full access with a FREE Account
Already a member?
For Sale
Pending
New Listing
Off Market
Home type
Price / sqft
Year built
Home Details
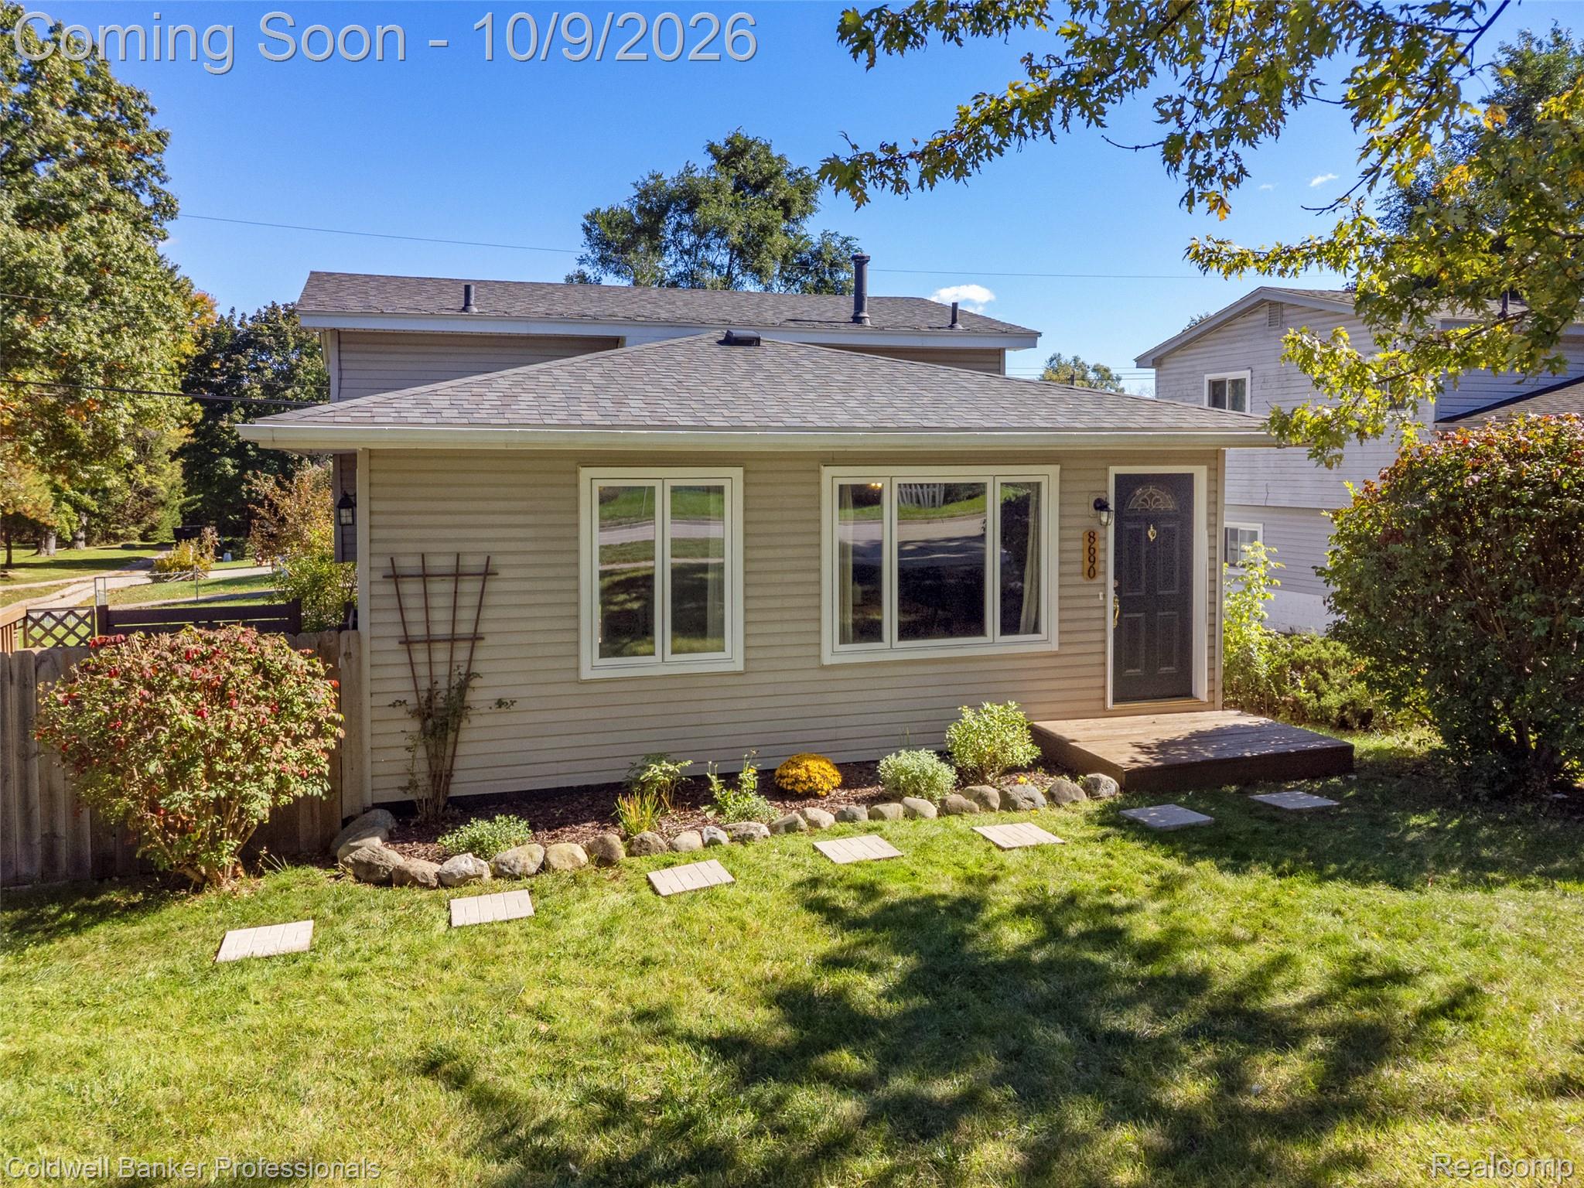
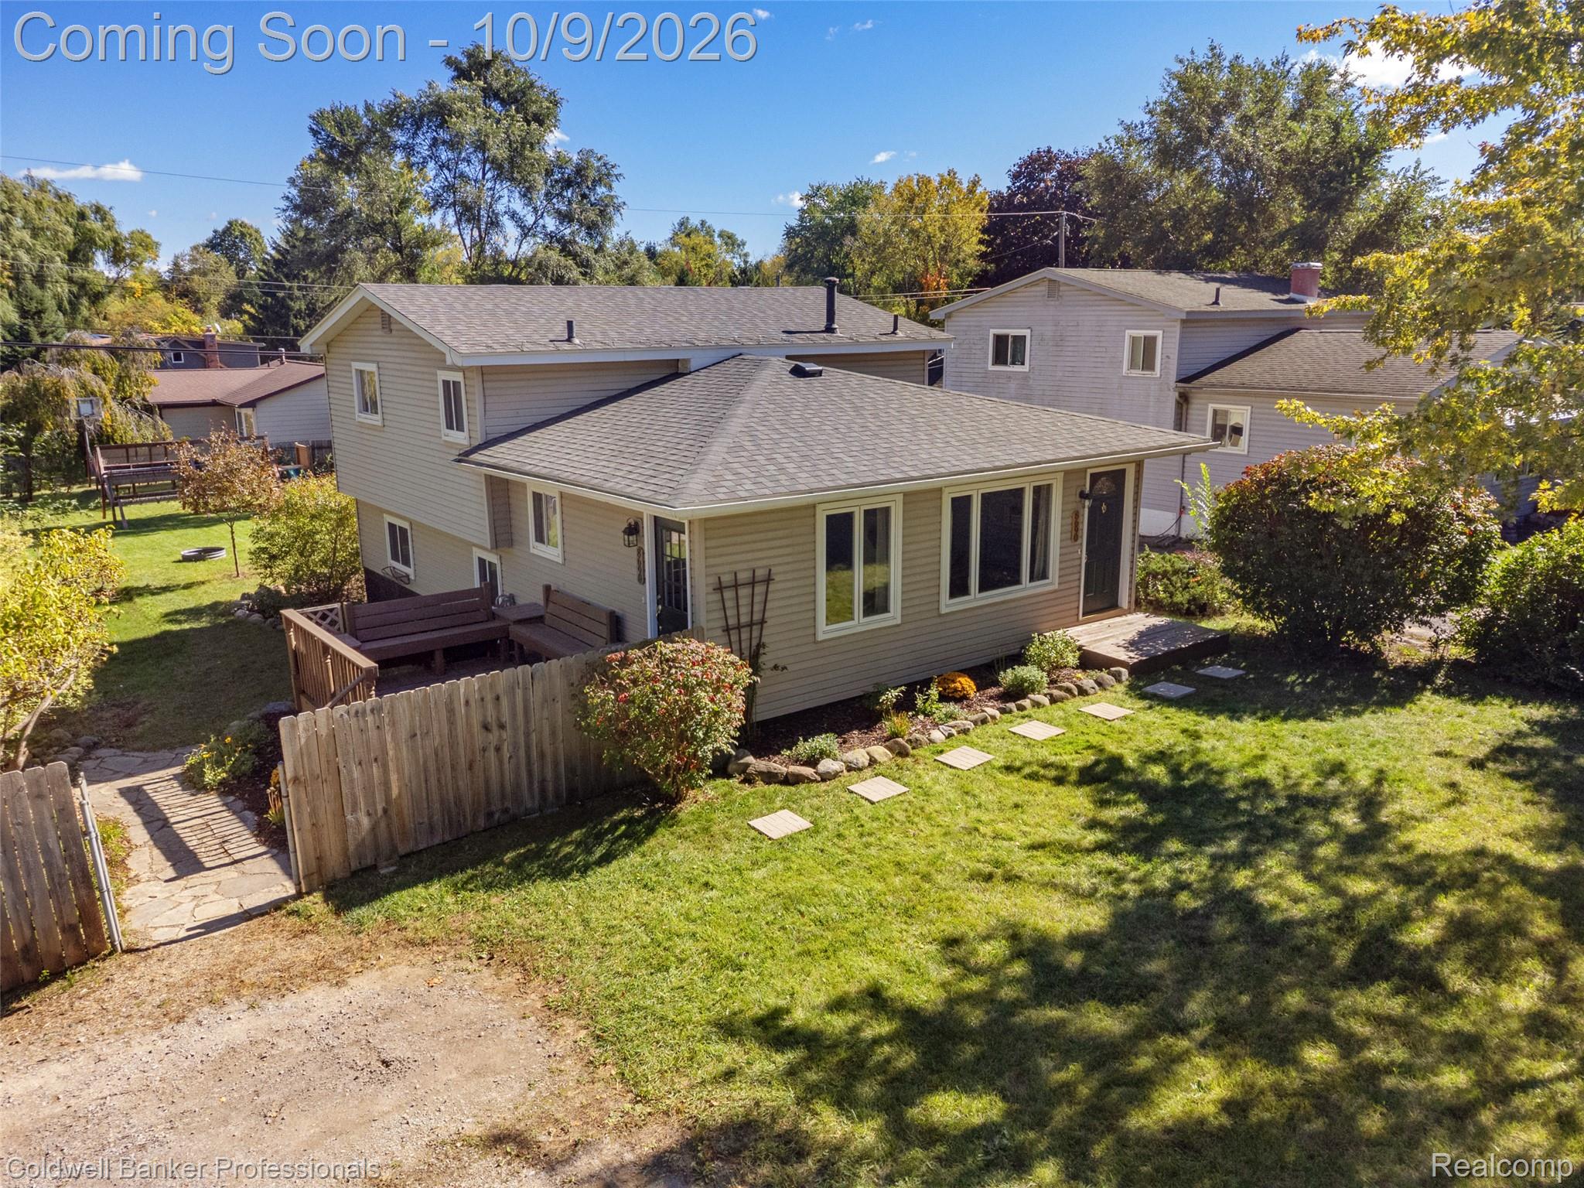
Cute—and smart, too! This charming three-bedroom, 1.5-bath home in the sought-after Clarkston school district pairs a practical layout with lots of updates for only $240,000! The entry level features a spacious kitchen with plenty of room to gather and cook and a formal dining room with hardwood flooring and great built-ins that make a lovely setting for everyday meals or special occasions. Upstairs, three bedrooms also have beautiful hardwood flooring and share an updated bath. The lower-level family room gives you plenty of space to relax, gather, enjoy movie nights, or spread out for games and hobbies. The door opens to an expansive backyard. There’s plenty of outdoor space for entertaining, games, and gardening, plus a shed for convenient storage. And it's completely fenced to contain kids and pets! And a $10 fee allows access to the private beach/playground and fishing dock on Walters Lake. The home has a great location for commuting and it's a short drive to the Village of Clarkston, keeping work, acclaimed dining, shops, and community events within easy reach. Meaningful updates make this charmer a smart purchase, too. A newer roof (2023) and furnace (2022) lead the list, offering added peace of mind. You’ll also enjoy a newer water softener (2025), reverse osmosis system (2023), water heater (2020), and well (2012). Appliances are newer, too: dishwasher (2025); washer (2023); and refrigerator and oven (both 2020). Cute inside and out, with lots of room to enjoy the ou
Interior Details
1389
3
1
Has Heating:
Yes
Heating Type:
Forced Air With Air Conditioning
Has Cooling:
Yes
Cooling Type:
N/A
Has Fuel:
Yes
Fuel Type:
Gas
Has Basement:
No
Basement Type:
N/A
Has Flooring:
No
Flooring Type:
N/A
Has Fireplace:
Yes
Fireplace Type:
N/A
Property Details
9104
No
No
Type:
N/A
Location:
N/A
Status:
N/A
Number of Spaces:
N/A
N/A
N/A
N/A
N/A
N/A
N/A
N/A
Construction Details
Tri-level
Aluminum/vinyl
N/A
N/A
N/A
Tax History
Year
Amount
Land
Improvement
Percent Change
Assessment
2019
$1,674
$0
$0
--%
$82,300
2019
$1,674
$0
$0
--%
$62,500
2018
$1,633
$0
$0
--%
$58,000
2017
$1,511
$0
$0
--%
$57,100
2016
$1,505
$0
$0
--%
$51,800
2014
$1,487
$0
$0
--%
$45,100
2013
$1,895
$0
$0
--%
$58,900
2012
$1,272
$0
$0
--%
$45,400

Average Home Price in 48348
Nearby Properties
Zip Code
Price
Bed
Bath
Sqft
Lot
Sold Date
$282,000
3 Beds
2 Baths
1,520 Sqft
13,591 Lot (sqft)
Sold 07/10/2025
$265,703
$265,703
4 Beds
1.5 Baths
1,565 Sqft
17,206 Lot (sqft)
Sold 10/06/2026
$255,992
$255,992
-- Beds
2 Baths
1,191 Sqft
33,672 Lot (sqft)
Sold 10/06/2026
$479,900
3 Beds
2 Baths
1,418 Sqft
4,487 Lot (sqft)
Sold 07/10/2025
$429,000
3 Beds
3 Baths
1,332 Sqft
17,076 Lot (sqft)
Sold 09/29/2026
$224,756
$224,756
-- Beds
2 Baths
1,378 Sqft
10,977 Lot (sqft)
Sold 10/06/2026
$275,000
$275,000
4 Beds
1.5 Baths
1,218 Sqft
17,293 Lot (sqft)
Sold 10/06/2026
$291,760
4 Beds
2 Baths
1,218 Sqft
4,966 Lot (sqft)
Sold 10/06/2026
$405,419
3 Beds
2 Baths
1,365 Sqft
7,187 Lot (sqft)
Sold 10/06/2026