
Member Features
Find Real Estate Bargain!
Full foreclosure details
Home value, equity and ownership info
Find homes priced below market
Get full access with a FREE Account
Already a member?
$500,000
Listing Price4beds
2baths
1,797sqft
9,670sqft lot
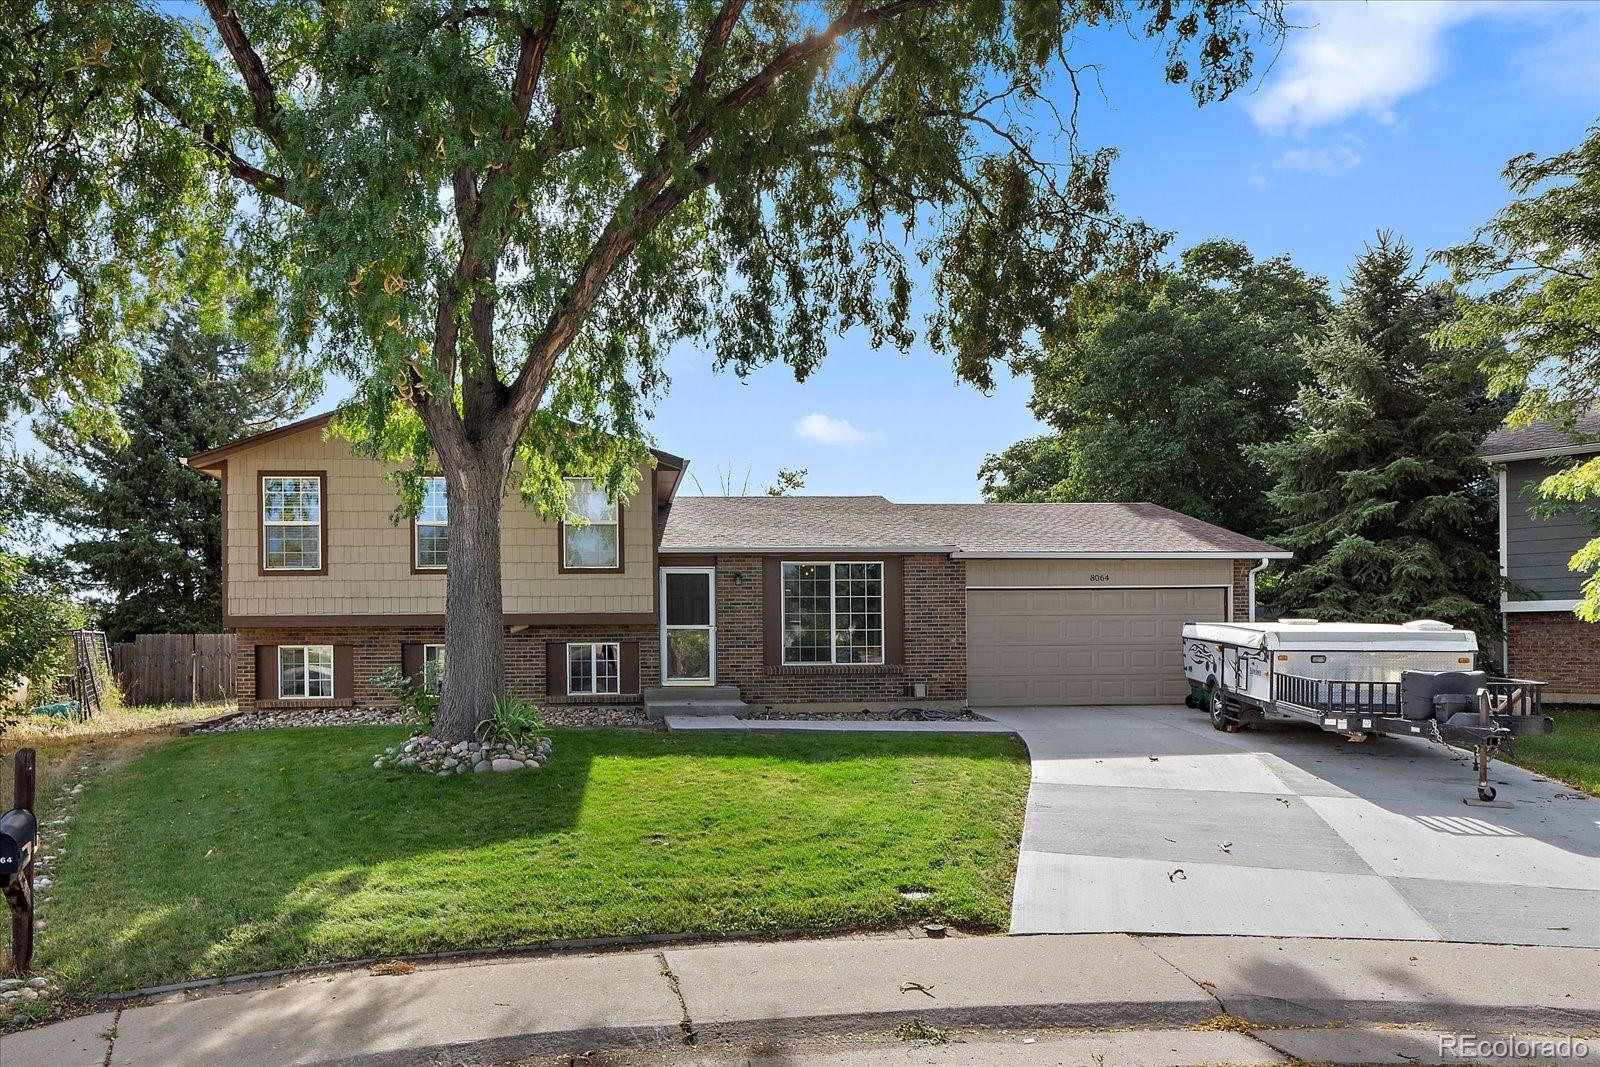
8064 S Estes Ct, Littleton, CO 80128
Member Features
Find Real Estate Bargain!
Full foreclosure details
Home value, equity and ownership info
Find homes priced below market
Get full access with a FREE Account
Already a member?
For Sale
Off Market
Home type
Price / sqft
Year built
Home Details
This well-maintained tri-level property presents an incredible opportunity for investors or buyers looking to invest sweat equity. Featuring 3 spacious bedrooms and 2 baths on the upper level, the home offers a formal living room, dining room combination, and an eat-in kitchen on the main level. The lower level includes a cozy family room with a fireplace, a laundry room, and a versatile 4th bedroom or bonus room. With a new large concrete driveway, an oversized patio, and a fully fenced backyard, the outdoor space is perfect for entertaining or future enhancements. Additional highlights include an attached 2-car garage and a utility shed for extra storage. Situated in a desirable Littleton community with NO HOA, this property offers both comfort and investment potential. Dont miss the chance to bring your investors today and unlock the possibilities!
Interior Details
1797
4
2
Has Heating:
Yes
Heating Type:
Forced Air With Air Conditioning
Has Cooling:
No
Cooling Type:
N/A
Has Fuel:
No
Fuel Type:
N/A
Has Basement:
No
Basement Type:
Full, Daylight
Has Flooring:
No
Flooring Type:
N/A
Has Fireplace:
Yes
Fireplace Type:
N/A
Property Details
9670
Yes
Yes
Type:
Garage, Attached
Location:
N/A
Status:
N/A
Number of Spaces:
2
N/A
N/A
N/A
N/A
N/A
N/A
N/A
Construction Details
Split Level
N/A
N/A
N/A
N/A
Tax History
Year
Amount
Land
Improvement
Percent Change
Assessment
2019
$2,650
$8,333
$19,055
--%
$27,388
2019
$2,650
$8,333
$19,055
--%
$27,388
2018
$2,419
$7,964
$16,183
--%
$24,147
2017
$2,208
$7,964
$16,183
--%
$24,147
2016
$1,980
$6,986
$13,914
--%
$20,900
2014
$1,873
$6,866
$11,669
--%
$18,535
2013
$1,877
$6,866
$11,669
--%
$18,535
2012
$1,752
$6,766
$10,746
--%
$17,512

Average Home Price in 80128
Nearby Properties
Zip Code
Price
Bed
Bath
Sqft
Lot
Sold Date
$783,880
$783,880
6 Beds
4.5 Baths
1,805 Sqft
12,415 Lot (sqft)
Sold 10/08/2026
$661,751
$661,751
2 Beds
4.25 Baths
1,727 Sqft
13,634 Lot (sqft)
Sold 09/16/2026
$778,551
$778,551
5 Beds
5.5 Baths
1,737 Sqft
13,504 Lot (sqft)
Sold 07/07/2026
$780,000
$780,000
3 Beds
2 Baths
1,990 Sqft
5,271 Lot (sqft)
Sold 09/04/2026
$850,000
$850,000
4 Beds
4 Baths
1,793 Sqft
12,284 Lot (sqft)
Sold 09/29/2026
$567,500
$567,500
3 Beds
2 Baths
1,719 Sqft
12,807 Lot (sqft)
Sold 09/29/2026
$547,135
$547,135
3 Beds
4.25 Baths
1,706 Sqft
7,362 Lot (sqft)
Sold 10/06/2026
$746,849
$746,849
4 Beds
5.5 Baths
1,906 Sqft
12,807 Lot (sqft)
Sold 10/06/2026
$699,900
$699,900
4 Beds
3 Baths
1,545 Sqft
12,197 Lot (sqft)
Sold 09/29/2026





