
Member Features
Find Real Estate Bargain!
Full foreclosure details
Home value, equity and ownership info
Find homes priced below market
Get full access with a FREE Account
Already a member?
$395,000
Listing Price3beds
2baths
1,687sqft
18,807sqft lot
120 Esmont Dr, Mc Cormick, SC 29835
Member Features
Find Real Estate Bargain!
Full foreclosure details
Home value, equity and ownership info
Find homes priced below market
Get full access with a FREE Account
Already a member?
For Sale
Off Market
Home type
Price / sqft
Year built
Home Details
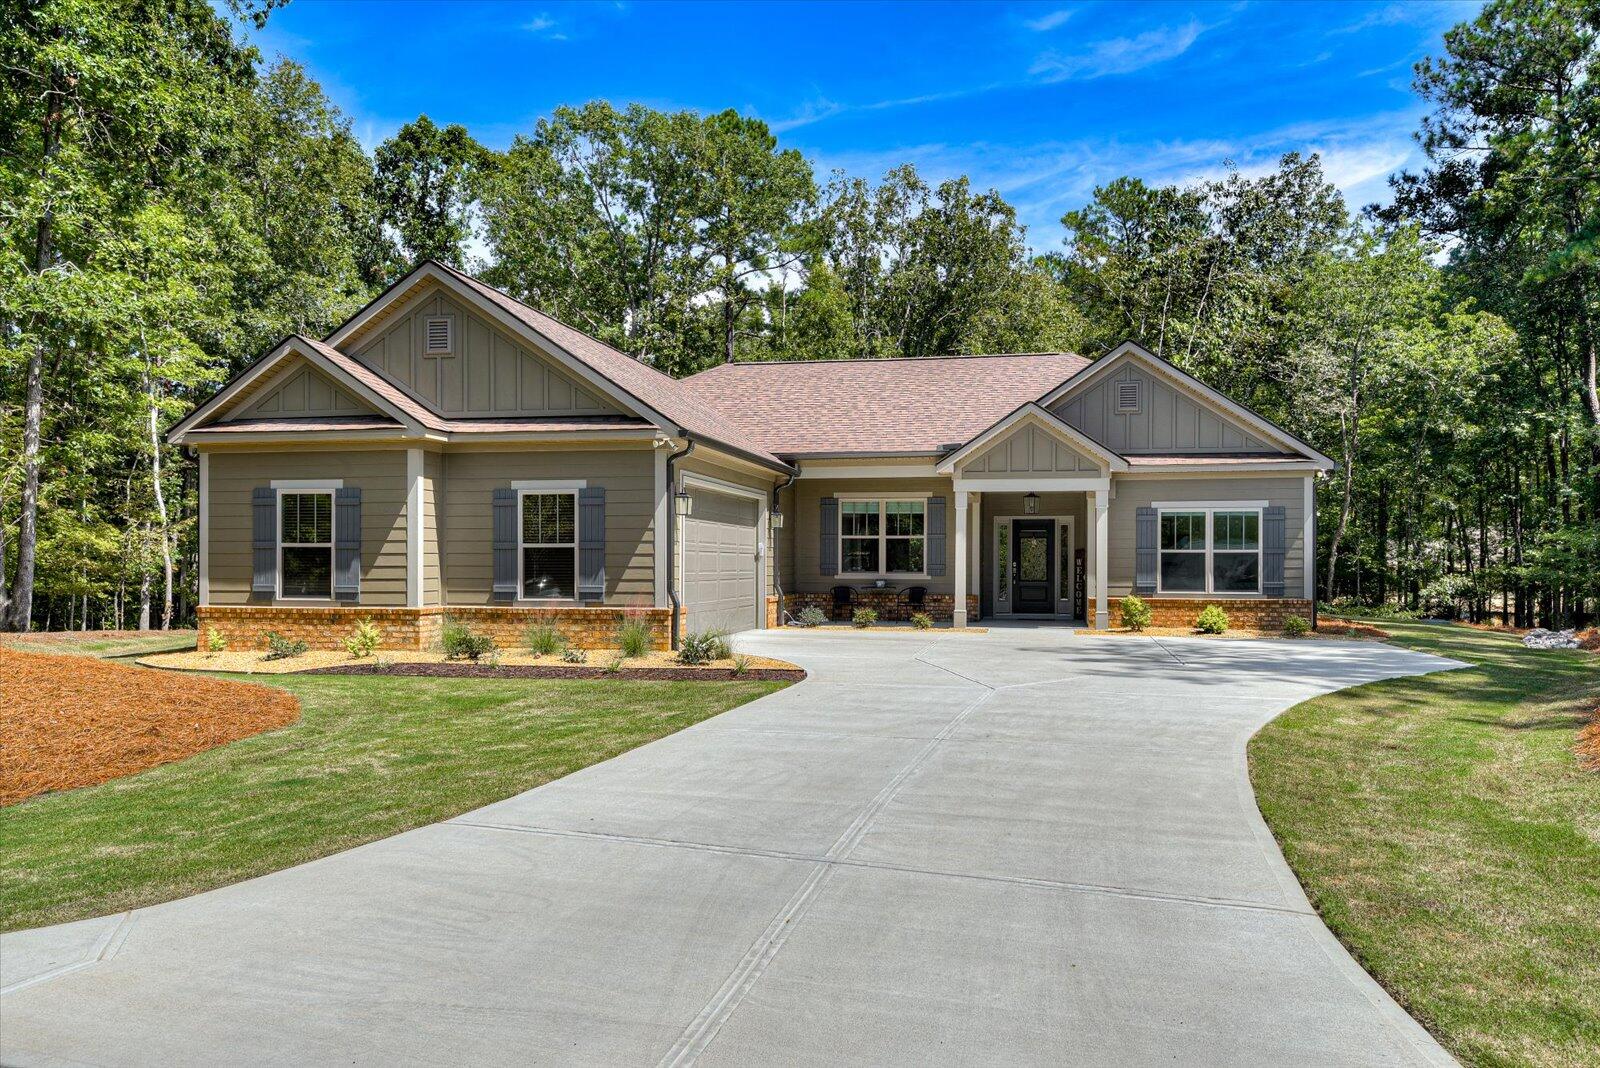
Modern Luxury in Monticello Subdivision, Savannah Lakes VillageWelcome to 120 Esmont Drive, a newly constructed home in the desirable Monticello Subdivision of the Savannah Lakes Golf Course Community. Built in 2023 by renowned builder Lee, this Hamilton Model offers an open-concept design that seamlessly blends style, comfort, and functionality. Situated on 0.422 acres of private, wooded land, this home provides a peaceful retreat just steps from the Monticello Golf Course and Monti's Restaurant.Key Features:Prime Location:Located in the prestigious Monticello Subdivision of Savannah Lakes VillageA short walk to Monticello Golf Course and Monti's RestaurantNestled on 0.422 acres of private, wooded land for ultimate privacyStunning Modern Design:Hamilton Model by Lee Builders, completed in 2023Open-concept floor plan with seamless flow between living, dining, and kitchen areasVaulted ceilings creating a sense of spaciousness and lightHigh-End Finishes:Upgraded Luxury Vinyl Plank (LVP) flooring throughout the homeStylish and durable materials for a modern, elegant feel, fiber/high speed intenetOutdoor Living:Extended patio perfect for outdoor dining, entertaining, or simply relaxing amidst nature and a beautifully landscaped yard.This home is surrounded by beautiful wooded scenery, providing a tranquil and private atmosphereSavannah Lakes Community Amenities:Enjoy access to two championship golf courses, tennis & pickleball courts, indoor and outdoor pools, and m
Interior Details
1687
3
2
Has Heating:
No
Heating Type:
N/A
Has Cooling:
No
Cooling Type:
N/A
Has Fuel:
No
Fuel Type:
N/A
Has Basement:
No
Basement Type:
N/A
Has Flooring:
No
Flooring Type:
N/A
Has Fireplace:
Yes
Fireplace Type:
N/A
Property Details
18807
No
No
Type:
N/A
Location:
N/A
Status:
N/A
Number of Spaces:
N/A
N/A
N/A
N/A
N/A
N/A
N/A
N/A
Construction Details
N/A
N/A
N/A
N/A
N/A
Tax History
Year
Amount
Land
Improvement
Percent Change
Assessment
-1
$-1
$1,200
$0
--%
$1,200
-1
$-1
$1,200
$0
--%
$1,200
-1
$-1
$1,200
$0
--%
$1,200
-1
$-1
$1,800
$0
--%
$1,800

Average Home Price in 29835





