
Member Features
Find Real Estate Bargain!
Full foreclosure details
Home value, equity and ownership info
Find homes priced below market
Get full access with a FREE Account
Already a member?
$465,000
Listing Price4beds
2baths
2,279sqft
10,066sqft lot
3119 Esmerelda Dr, Bullhead City, AZ 86429
Member Features
Find Real Estate Bargain!
Full foreclosure details
Home value, equity and ownership info
Find homes priced below market
Get full access with a FREE Account
Already a member?
For Sale
Off Market
Home type
Price / sqft
Year built
Home Details
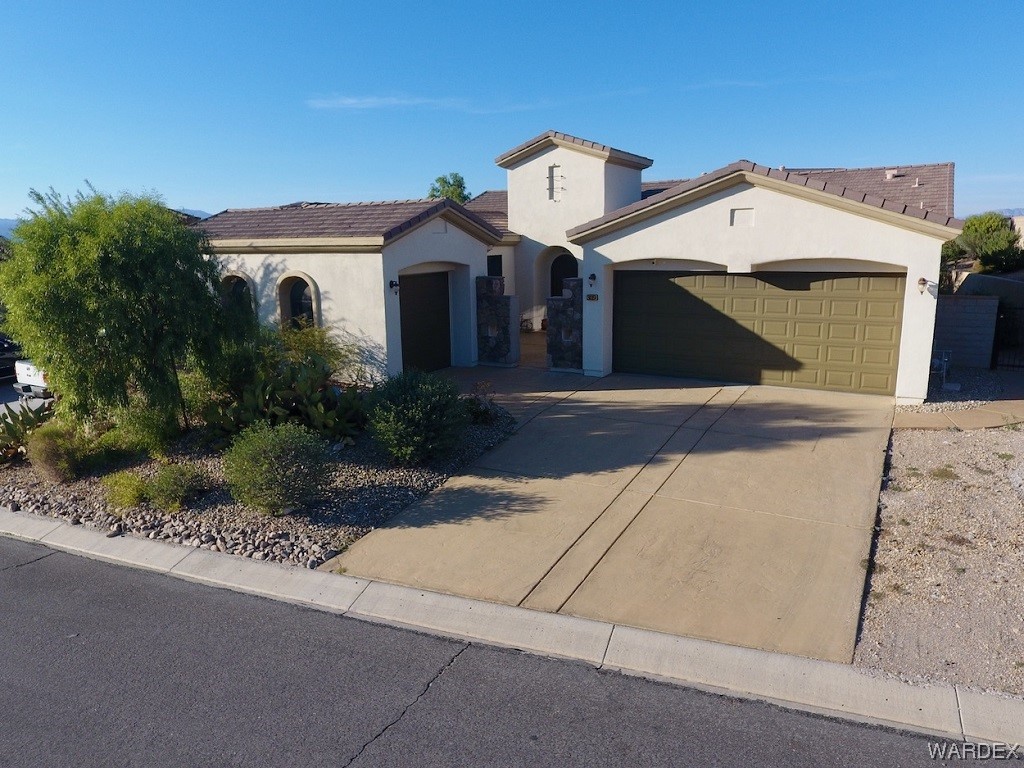
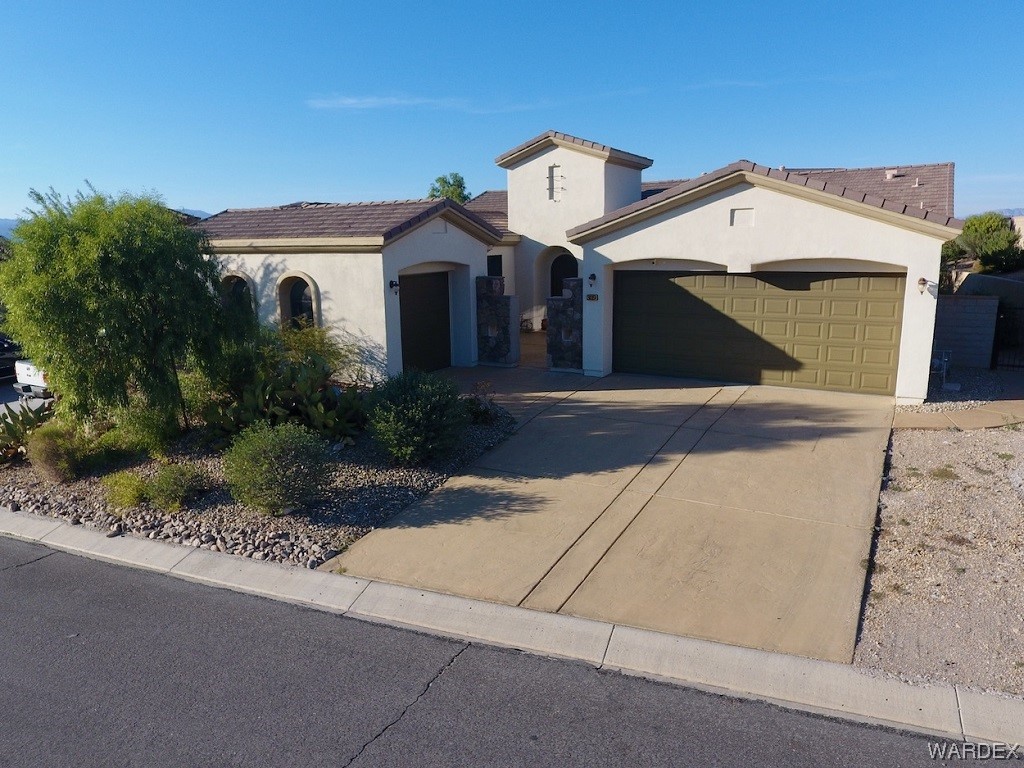
Laughlin Ranch living at it's best! 4 bedrooms, 2 separate garages, a Formal Dining Room, Front Entry Court Yard, Simple Back Yard Landscaping with an Covered Patio. Open Floor Living Concept with Kitchen, Dining Area and Family Room blending into a family friendly space that also opens up to the covered back patio to enjoy the beautiful AZ weather for grilling and games. This home has been a vacation home for the sellers who haven't been able to take advantage of the home for the past 2 years so, they've decided to let it go to someone who will love it like they did. Seller has replaced some of the windows recently. Seller will consider leaving furnishings with an acceptable offer. Laughlin Ranch offers an entire lifestyle only found in this community. Championship Golf Course, Pro Shop, Restaurant and Bar with some on Bullhead's finest cuisine, Community Pool, New Gym to reopen soon, Gated and Secure and a Day Spa for Relaxing Massages, Nails and Hair.
Interior Details
2279
4
2
Has Heating:
Yes
Heating Type:
Yes
Has Cooling:
Yes
Cooling Type:
N/A
Has Fuel:
No
Fuel Type:
N/A
Has Basement:
No
Basement Type:
N/A
Has Flooring:
No
Flooring Type:
N/A
Has Fireplace:
Yes
Fireplace Type:
N/A
Property Details
10066
No
No
Type:
Garage, Attached
Location:
N/A
Status:
N/A
Number of Spaces:
3
No
No
No
No
Yes
No
No
Construction Details
N/A
Stucco
N/A
Gable
Concrete
Tax History
Year
Amount
Land
Improvement
Percent Change
Assessment
2020
$2,280
$3,492
$21,726
--%
$25,218
2019
$2,192
$3,750
$19,981
--%
$23,731
2018
$2,128
$3,354
$20,876
--%
$24,230
2017
$2,402
$3,546
$20,816
--%
$24,362
2015
$2,051
$3,225
$20,521
--%
$23,746
2013
$1,681
$2,053
$13,578
--%
$15,631

Average Home Price in 86429
Nearby Properties
Zip Code
Price
Bed
Bath
Sqft
Lot
Sold Date
$493,077
-- Beds
-- Baths
2,116 Sqft
7,627 Lot (sqft)
Sold 08/12/2026
$874,877
-- Beds
-- Baths
2,230 Sqft
11,948 Lot (sqft)
Sold 10/18/2026
$799,900
3 Beds
3 Baths
2,190 Sqft
15,094 Lot (sqft)
Sold 10/18/2026
$869,000
-- Beds
4 Baths
2,418 Sqft
15,216 Lot (sqft)
Sold 10/13/2026
$1,049,592
$1,049,592
-- Beds
-- Baths
2,364 Sqft
14,846 Lot (sqft)
Sold 10/13/2026
$460,000
3 Beds
2.5 Baths
1,944 Sqft
8,973 Lot (sqft)
Sold 10/13/2026
$565,015
3 Beds
2 Baths
2,090 Sqft
12,632 Lot (sqft)
Sold 10/18/2026
$620,443
-- Beds
-- Baths
1,941 Sqft
8,694 Lot (sqft)
Sold 10/18/2026
$950,000
-- Beds
-- Baths
2,348 Sqft
15,464 Lot (sqft)
Sold 10/18/2026






