Member Features
Find Real Estate Bargain!
Full foreclosure details
Home value, equity and ownership info
Find homes priced below market
Get full access with a FREE Account
Already a member?
$1,200,000
Listing Price3beds
5baths
8,222sqft
180,338sqft lot
570 Eskew Rd, Mcdonough, GA 30252
Member Features
Find Real Estate Bargain!
Full foreclosure details
Home value, equity and ownership info
Find homes priced below market
Get full access with a FREE Account
Already a member?
For Sale
Off Market
Home type
Price / sqft
Year built
Home Details
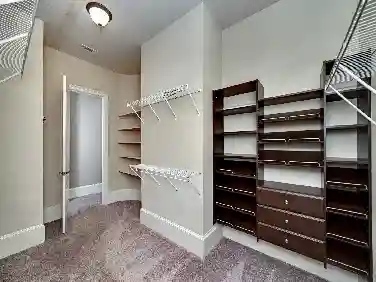
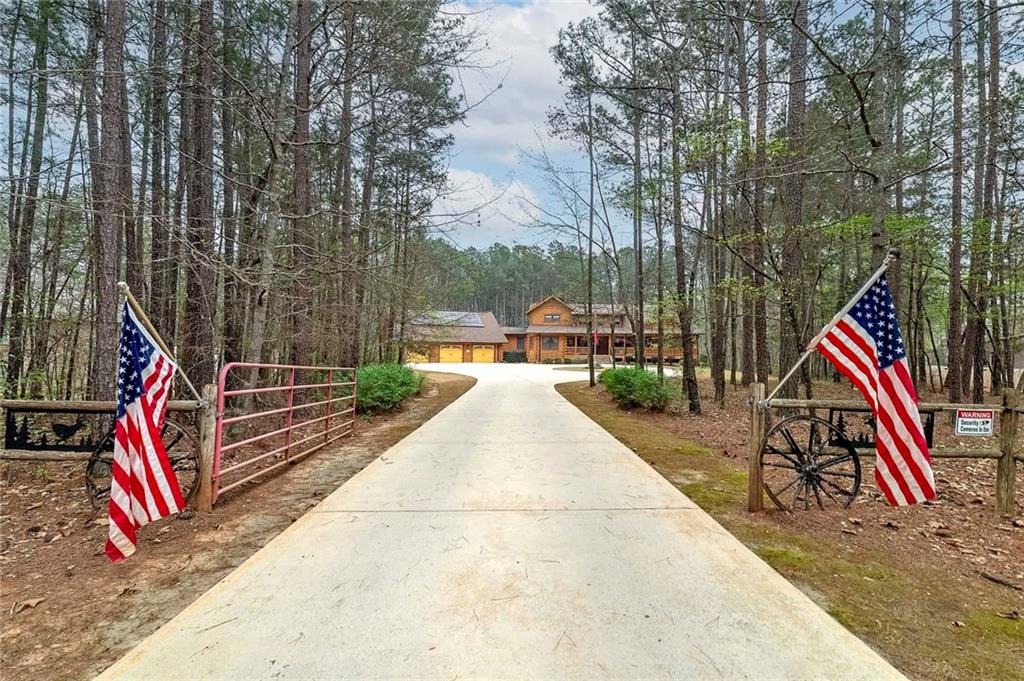
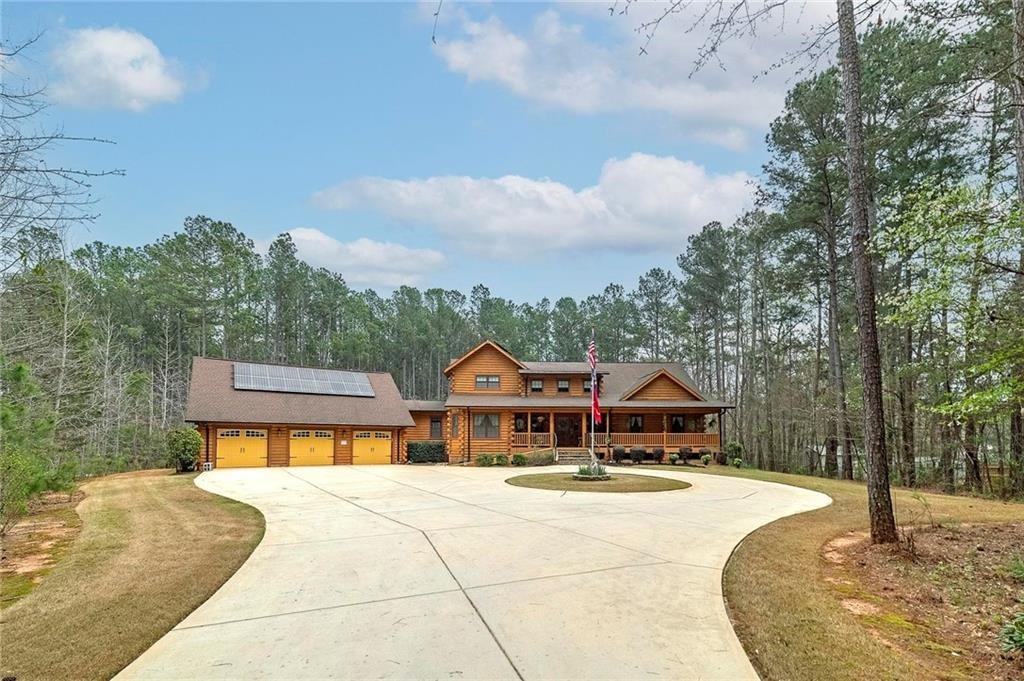
YOU'VE GOT TO SEE THIS HOME TO BELIEVE IT!! Beautiful Custom-Built Genuine Log Home. Vast Front Porch w/Handicap Ramp and other Handicap Features. (MAIN LEVEL features) Upon Entry, the OFFICE. GREAT ROOM Have Heart Pine Ceilings, Genuine Hardwood Floors, See-Thru Fireplace w/Gas Logs. Bright & Open KITCHEN: has Corian Countertops, Large Island, Separate Breakfast Bar and Custom Cabinets and access to Sunroom & Balcony. FORMAL DINING ROOM: Custom, Built-in China Cabinets on each side of the Fireplace. Overhead Exposed Beams, Custom Lighting. LIBRARY w/Bay Window & WIDE HALLWAYS. Three (3) BEDROOMS on MAIN LEVEL. IN-LAW SUITE has Living area, Bedroom (tray ceiling), Large Walk-In Closet and WheelchairAccessible Bath & Shower. HUGE LAUNDRY ROOM HAS FULL BATH w/Shower. GUEST BEDROOM and GUEST BATH. The Bath Features a Whisky Barrel Sink and Footed Tub. The Spacious PRIMARY SUITE Features Vaulted Ceilings, Flex Room & access to Sunroom. See-Thru Fireplace w/Gas Logs, a Large "California Style Closet". The Primary Bath has Vaulted Ceilings, Vanity with Corian Top and stepless Double Shower with Glass Door. (TWO UPPER-LEVEL LOFTS w/Carpet Floors) LOFT 1- enter thru Dining Room up Stairs to the Vast Open Area with a View of the Great Room. This area has a Half Bath. LOFT 2- Spacious Bonus Area with an Opening to view the Main Level. (Daylight BASEMENT - LOWER LEVEL) Hallway access - Take Stairs or Lift Chair to the Huge Partially Finished Area which Features Bright Recessed Lighting,
Interior Details
8222
3
5
Has Heating:
Yes
Heating Type:
Central
Has Cooling:
Yes
Cooling Type:
Central
Has Fuel:
No
Fuel Type:
N/A
Has Basement:
No
Basement Type:
Unfinished
Has Flooring:
No
Flooring Type:
Hardwood
Has Fireplace:
Yes
Fireplace Type:
N/A
Property Details
180338
No
No
Type:
Garage, Attached
Location:
N/A
Status:
N/A
Number of Spaces:
5
No
No
No
No
No
No
No
Construction Details
Rustic
Wood
N/A
Gable
Asphalt
Tax History
Year
Amount
Land
Improvement
Percent Change
Assessment
2020
$3,408
$19,280
$305,400
--%
$324,680
2019
$3,396
$18,280
$300,400
--%
$318,680
2018
$3,384
$16,880
$295,080
--%
$311,960
2017
$2,674
$15,880
$205,120
--%
$221,000
2016
$4,607
$14,920
$186,880
--%
$201,800
2014
$5,644
$14,320
$179,520
--%
$193,840
2013
$576
$14,320
$0
--%
$14,320
2012
$577
$14,320
$0
--%
$14,320

Average Home Price in 30252