Member Features
Find Real Estate Bargain!
Full foreclosure details
Home value, equity and ownership info
Find homes priced below market
Get full access with a FREE Account
Already a member?
$589,990
Listing Price4beds
3baths
2,785sqft
7,100sqft lot
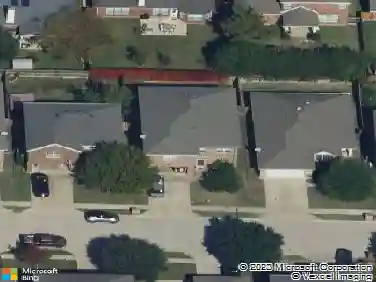
6209 Escarpment Dr, Fort Worth, TX 76112
Member Features
Find Real Estate Bargain!
Full foreclosure details
Home value, equity and ownership info
Find homes priced below market
Get full access with a FREE Account
Already a member?
For Sale
Off Market
Home type
Price / sqft
Year built
Home Details
Design excellence and top-quality craftsmanship come together in the Jewel floor plan by David Weekley Homes. A sunlit study and versatile loft present impressive spaces to pursue individual goals and enjoy spending time together. A guest room and two spacious upstairs bedrooms offer ample privacy for everyone. The Owners Retreat provides a serene place to retire and refresh at the end of each day. The luxurious kitchen features a culinary layout and a center island overlooking the welcoming family and dining spaces. Ask our Internet Advisor about the garage configuration and the built-in features of this new home in the Fort Worth, Texas, community of Highwoods.
Interior Details
2785
4
3
Has Heating:
No
Heating Type:
N/A
Has Cooling:
No
Cooling Type:
N/A
Has Fuel:
No
Fuel Type:
N/A
Has Basement:
No
Basement Type:
N/A
Has Flooring:
No
Flooring Type:
N/A
Has Fireplace:
Yes
Fireplace Type:
N/A
Property Details
7100
No
No
Type:
N/A
Location:
N/A
Status:
N/A
Number of Spaces:
N/A
N/A
N/A
N/A
N/A
N/A
N/A
N/A
Construction Details
N/A
N/A
N/A
N/A
N/A
Tax History
Year
Amount
Land
Improvement
Percent Change
Assessment

Average Home Price in 76112
Nearby Properties
Zip Code
Price
Bed
Bath
Sqft
Lot
Sold Date
$485,000
4 Beds
3 Baths
2,961 Sqft
24,428 Lot (sqft)
Sold 10/26/2026