
Member Features
Find Real Estate Bargain!
Full foreclosure details
Home value, equity and ownership info
Find homes priced below market
Get full access with a FREE Account
Already a member?
$460,000
Listing Price3beds
2baths
1,799sqft
7,767sqft lot
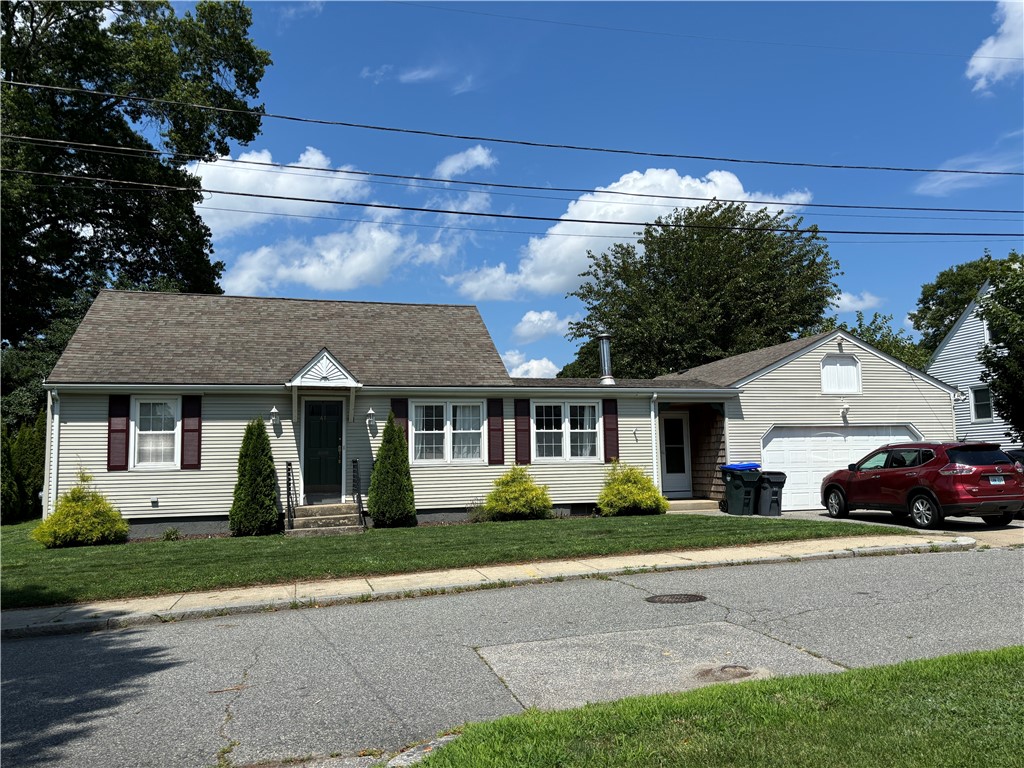
41 Erie St, Providence, RI 02908
Member Features
Find Real Estate Bargain!
Full foreclosure details
Home value, equity and ownership info
Find homes priced below market
Get full access with a FREE Account
Already a member?
For Sale
Off Market
Home type
Price / sqft
Year built
Home Details
This beautiful home is deceiving when you drive by. There is so much living space. Could be 6 bedrooms. The master bedroom is very large ( bring on the king size bed, no problem) and has full ensuite bathroom. Large mudroom, open floor plan for kitchen and living room. Wood stove in living room. Another full bathroom and two more bedrooms make up the first floor . There are two rooms on the second floor, now being used as a playroom and office. The basement has three finished rooms with a full bath and still plenty of room for storage. The awesome yard has a covered deck and it's partially fenced. House was renovated 4 years ago, hardwoods, heating system, kitchen cabinets and granite countertops. Close to LeSalle bakery and Providence College. ** Subject to seller finding and closing on suitable housing***
Interior Details
1799
3
2
Has Heating:
Yes
Heating Type:
Hot Water
Has Cooling:
No
Cooling Type:
N/A
Has Fuel:
Yes
Fuel Type:
Oil
Has Basement:
No
Basement Type:
Full
Has Flooring:
No
Flooring Type:
N/A
Has Fireplace:
Yes
Fireplace Type:
N/A
Property Details
7767
No
No
Type:
N/A
Location:
N/A
Status:
N/A
Number of Spaces:
N/A
N/A
N/A
N/A
N/A
N/A
N/A
N/A
Construction Details
Cape Cod
Aluminum/vinyl
N/A
Gable
Asphalt
Tax History
Year
Amount
Land
Improvement
Percent Change
Assessment
2020
$6,290
$89,700
$166,400
--%
$256,100
2019
$6,290
$89,700
$166,400
--%
$256,100
2018
$6,440
$72,200
$129,300
--%
$201,500
2017
$6,440
$72,200
$129,300
--%
$201,500
2016
$6,440
$72,200
$129,300
--%
$201,500
2014
$6,166
$72,200
$110,500
--%
$182,700
2013
$6,166
$72,200
$110,500
--%
$182,700
2011
$7,529
$74,700
$161,400
--%
$236,100

Average Home Price in 02908
Nearby Properties
Zip Code
Price
Bed
Bath
Sqft
Lot
Sold Date
$651,446
3 Beds
2.5 Baths
1,832 Sqft
4,500 Lot (sqft)
Sold 05/20/2026
$565,944
2 Beds
2 Baths
2,032 Sqft
3,053 Lot (sqft)
Sold 04/22/2026
$424,900
$424,900
3 Beds
2 Baths
1,590 Sqft
4,278 Lot (sqft)
Sold 09/29/2026
$475,000
$475,000
3 Beds
2 Baths
1,664 Sqft
5,028 Lot (sqft)
Sold 09/29/2026
$429,900
4 Beds
2 Baths
1,850 Sqft
3,600 Lot (sqft)
Sold 07/10/2025
$664,900
$664,900
3 Beds
4 Baths
1,942 Sqft
5,119 Lot (sqft)
Sold 09/29/2026
$575,000
3 Beds
2.5 Baths
1,776 Sqft
4,000 Lot (sqft)
Sold 10/06/2026
$529,000
$529,000
2 Beds
3 Baths
1,798 Sqft
8,028 Lot (sqft)
Sold 10/06/2026
$552,782
$552,782
3 Beds
2.5 Baths
1,560 Sqft
4,000 Lot (sqft)
Sold 10/06/2026
Calculators
Mortgage
Mortgage Calculator
Details for 41 ERIE ST
Property Debt
Foreclosure Contact Details
Similar Homes Nearby

Guides for Erie St

The article provides a comprehensive analysis of the real estate market in Providence and nearby cities, highlighting the upward trend in property values and resilience of the market despite fluctuating sales.



