Member Features
Find Real Estate Bargain!
Full foreclosure details
Home value, equity and ownership info
Find homes priced below market
Get full access with a FREE Account
Already a member?
$1,563,190
Listing Price4beds
3.5baths
2,646sqft
2,952sqft lot
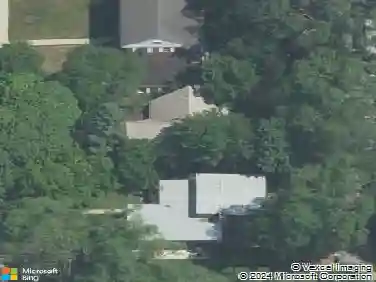
2144 W Erie St, Chicago, IL 60612
Member Features
Find Real Estate Bargain!
Full foreclosure details
Home value, equity and ownership info
Find homes priced below market
Get full access with a FREE Account
Already a member?
For Sale
Off Market
Home type
Price / sqft
Year built
Home Details
Absolutely stunning 5-bedroom, all brick, single family West Town gem, bathed in natural light and loaded with remarkable outdoor living space. Luxurious living beckons with a bright formal living/dining area featuring striking crown molding, an exquisite custom fireplace, pristine plank hardwood flooring, and a lovely Juliet balcony. The magnificent chef's kitchen is a dream come true with two dishwashers, a huge granite island with prep sink and loads of storage, premium stainless appliances including a beverage fridge, six burner drop in stove-top with sleek range hood and generous family room space that opens to a large deck. Outdoor living continues on with a wonderful rooftop deck area over the two-car garage. Sophisticated glass railings take you to the gorgeous primary suite that features a large spa bath with double vanities, custom jacuzzi tub, organized walk-in closet system and private balcony. Two more generous bedrooms, washer/dryer and full bath complete the second floor. The grand lower-level features heated floors, 2 more bedrooms with bedroom 5 featuring a built-in wall system and hidden custom murphy bed. Extra-large family room includes a built-in home theatre system and wet bar with beverage fridge and storage. Additional laundry room and full bath on lower level as well. Entire house has been maintained impeccably and showcases custom window treatments and extensive A/V system including control 4 and Sonos. A+ walk, bike and transit scores to shopping, s
Interior Details
2646
4
3.5
Has Heating:
Yes
Heating Type:
Yes
Has Cooling:
Yes
Cooling Type:
Central
Has Fuel:
No
Fuel Type:
N/A
Has Basement:
No
Basement Type:
Finished
Has Flooring:
No
Flooring Type:
N/A
Has Fireplace:
Yes
Fireplace Type:
N/A
Property Details
2952
Yes
Yes
Type:
Garage, Detached
Location:
N/A
Status:
N/A
Number of Spaces:
2
N/A
N/A
N/A
N/A
N/A
N/A
N/A
Construction Details
Multi-level
Brick/stone (brick And/or Stone)
N/A
N/A
Roll Tar & Gravel
Tax History
Year
Amount
Land
Improvement
Percent Change
Assessment
2018
$20,450
$10,036
$93,494
--%
$103,530
2017
$16,858
$8,856
$69,458
--%
$78,314
2016
$16,771
$8,856
$74,882
--%
$83,738
2015
$16,387
$8,856
$80,572
--%
$89,428
2014
$13,335
$7,380
$64,496
--%
$71,876
2012
$13,600
$7,380
$68,412
--%
$75,792
2011
$14,164
$10,036
$77,376
--%
$87,412

Average Home Price in 60612
Nearby Properties
Zip Code
Price
Bed
Bath
Sqft
Lot
Sold Date
$769,609
$769,609
4 Beds
3 Baths
2,602 Sqft
2,904 Lot (sqft)
Sold 10/09/2026
$1,727,461
$1,727,461
4 Beds
3.5 Baths
2,800 Sqft
3,075 Lot (sqft)
Sold 08/18/2026
$1,338,468
$1,338,468
4 Beds
2.5 Baths
2,501 Sqft
2,928 Lot (sqft)
Sold 08/18/2026
$1,743,027
$1,743,027
5 Beds
3.5 Baths
2,622 Sqft
3,365 Lot (sqft)
Sold 08/14/2026
$1,451,053
$1,451,053
5 Beds
4 Baths
2,746 Sqft
2,928 Lot (sqft)
Sold 07/31/2026
$1,724,775
$1,724,775
5 Beds
3.5 Baths
2,472 Sqft
3,750 Lot (sqft)
Sold 07/22/2026
$1,688,886
$1,688,886
3 Beds
2.5 Baths
2,434 Sqft
2,928 Lot (sqft)
Sold 07/07/2026
$1,377,943
$1,377,943
4 Beds
3.5 Baths
2,886 Sqft
2,136 Lot (sqft)
Sold 06/23/2026
$--
6 Beds
2.5 Baths
2,630 Sqft
2,976 Lot (sqft)
Sold 06/16/2026