Member Features
Find Real Estate Bargain!
Full foreclosure details
Home value, equity and ownership info
Find homes priced below market
Get full access with a FREE Account
Already a member?
$603,410
Listing Price4beds
3baths
2,500sqft
13,068sqft lot
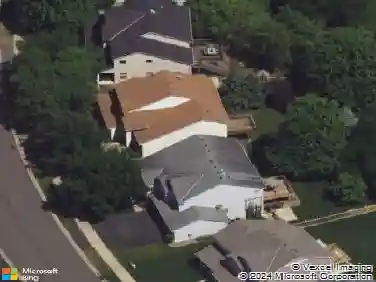
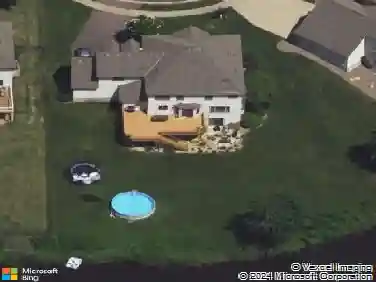
1511 England Way, Shakopee, MN 55379
Member Features
Find Real Estate Bargain!
Full foreclosure details
Home value, equity and ownership info
Find homes priced below market
Get full access with a FREE Account
Already a member?
For Sale
Off Market
Home type
Price / sqft
Year built
Home Details
This home is currently under construction and will be available for a December closing date! Ask about how to qualify for savings with the use of the Sellers Preferred Lender! The Sinclair floorplan combines modern comfort with thoughtful design in an open-concept layout that seamlessly connects the kitchen, informal dining area, and Great Room. The kitchen serves as the heart of the home, featuring a center island, quartz countertops, a stylish tile backsplash, a walk-in pantry, and clear sightlines to the Great Room, where a cozy stone gas fireplace adds warmth and character. Upstairs, four spacious bedrooms, a convenient laundry room, and a luxurious primary suite with a soaking tub, separate shower, and walk-in closet provide both comfort and functionality. The main level also includes a flexible study or home office and a mudroom with a walk-in closet for extra storage. A finished exterior features a fully sodded yard, front landscaping, and an irrigation systemall included. For future growth, the home offers an unfinished lookout basement, perfect for adding additional living space. Ideally located near shopping, dining, and Hwy 169, the Sinclair delivers the perfect blend of style, space, and everyday functionality.
Interior Details
2500
4
3
Has Heating:
No
Heating Type:
N/A
Has Cooling:
No
Cooling Type:
N/A
Has Fuel:
No
Fuel Type:
N/A
Has Basement:
No
Basement Type:
Basement (unspecified)
Has Flooring:
No
Flooring Type:
N/A
Has Fireplace:
Yes
Fireplace Type:
N/A
Property Details
13068
No
No
Type:
N/A
Location:
N/A
Status:
N/A
Number of Spaces:
N/A
N/A
N/A
N/A
N/A
N/A
N/A
N/A
Construction Details
N/A
N/A
N/A
N/A
N/A
Tax History
Year
Amount
Land
Improvement
Percent Change
Assessment

Average Home Price in 55379
Nearby Properties
Zip Code
Price
Bed
Bath
Sqft
Lot
Sold Date
$567,130
$567,130
4 Beds
2.5 Baths
2,486 Sqft
13,068 Lot (sqft)
Sold 06/17/2026
$532,199
$532,199
4 Beds
2.25 Baths
2,272 Sqft
10,454 Lot (sqft)
Sold 06/15/2026
$551,053
$551,053
4 Beds
2.5 Baths
2,712 Sqft
8,276 Lot (sqft)
Sold 06/09/2026
$552,059
$552,059
4 Beds
2.5 Baths
2,486 Sqft
9,148 Lot (sqft)
Sold 06/09/2026
$637,565
$637,565
4 Beds
2.25 Baths
2,686 Sqft
8,276 Lot (sqft)
Sold 05/29/2026
$559,900
$559,900
4 Beds
3 Baths
2,748 Sqft
9,583 Lot (sqft)
Sold 09/29/2026
$568,578
$568,578
4 Beds
2.25 Baths
2,303 Sqft
9,148 Lot (sqft)
Sold 10/18/2026
$536,687
$536,687
4 Beds
3 Baths
2,446 Sqft
10,454 Lot (sqft)
Sold 10/13/2026
$549,900
$549,900
4 Beds
3 Baths
2,416 Sqft
11,326 Lot (sqft)
Sold 09/29/2026