Member Features
Find Real Estate Bargain!
Full foreclosure details
Home value, equity and ownership info
Find homes priced below market
Get full access with a FREE Account
Already a member?
$769,000
Listing Price4beds
3.5baths
3,433sqft
10,585sqft lot
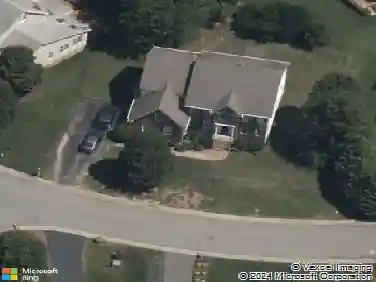
14936 Endstone Trl, Midlothian, VA 23112
Member Features
Find Real Estate Bargain!
Full foreclosure details
Home value, equity and ownership info
Find homes priced below market
Get full access with a FREE Account
Already a member?
For Sale
Pending
Home type
Price / sqft
Year built
Home Details
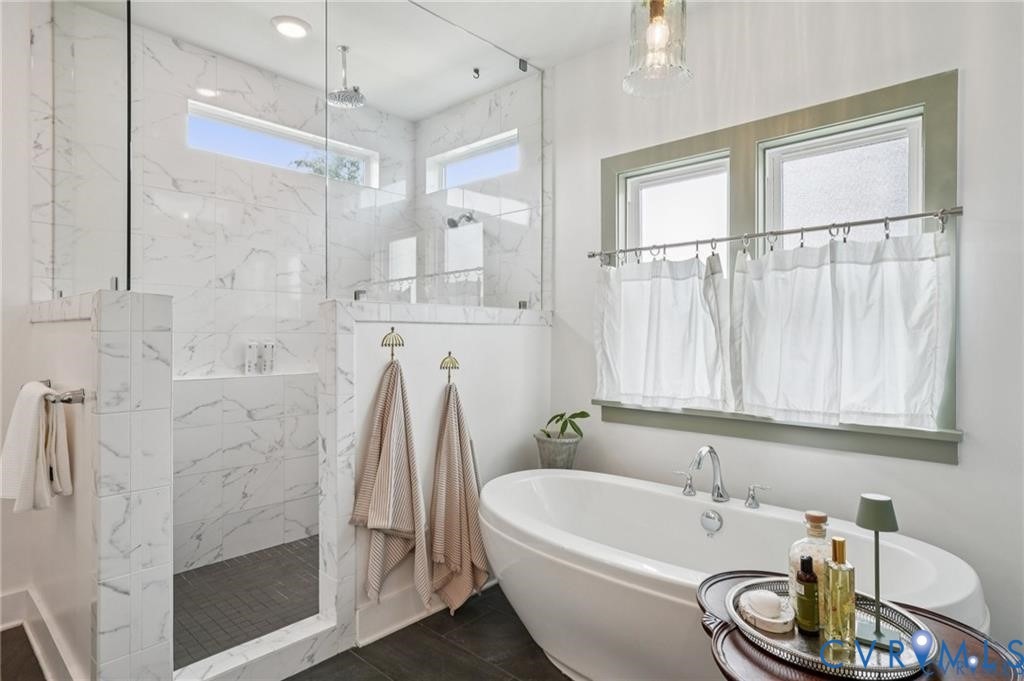
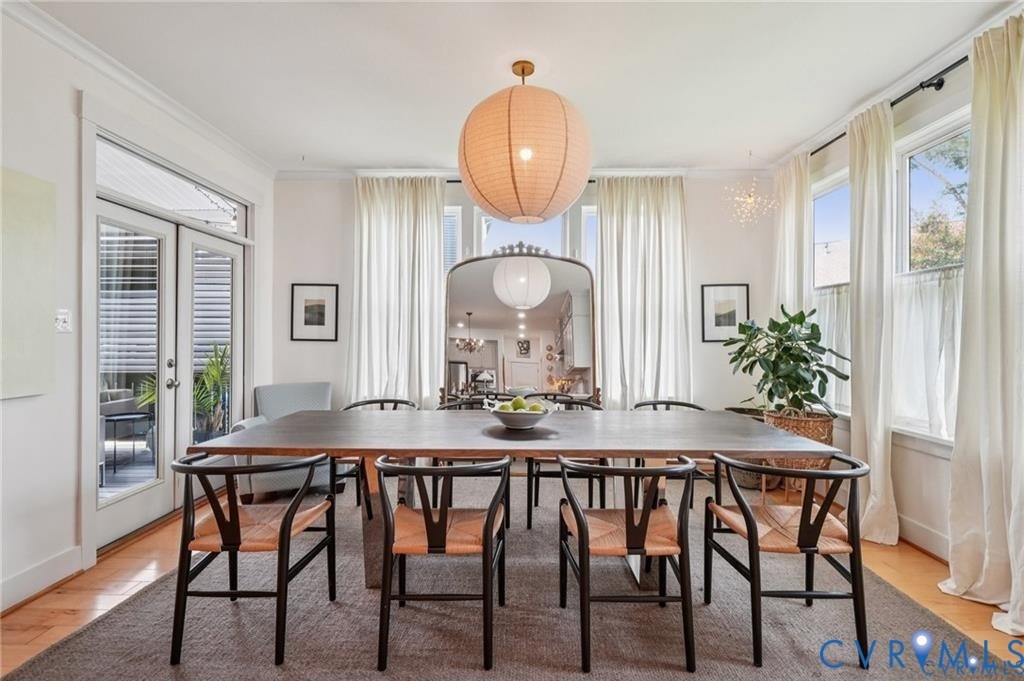
A striking exterior and thoughtfully curated interiors make this home truly unforgettable! Just 5 years young, youll love the fresh, like-new feel throughout, including two primary suitesone conveniently located on the first floor. Step into the inviting family room where a coffered ceiling, wainscoting walls, and a tiered Capiz chandelier set the stage for elegant living. The room seamlessly opens to the chefs kitchen, featuring cabinetry to the ceiling with glass door accents, quartz countertops, double ovens, a sparkling chandelier, and abundant natural light. A butlers pantry just outside the large walk-in pantry adds function and style. The expansive dining area is drenched in light and flows effortlessly to the covered porch. The OASIS! Designed for year-round enjoyment, this serene retreat offers cozy lighting, a ceiling fan, TV hookup, and slatted privacy wallsa perfect extension of your indoor living space. The first-floor primary suite offers a generous walk-in closet with custom shelving, while the spa-like bath is a sanctuary of its own. Enjoy a soaking tub beneath sunlit windows, a sleek glass-enclosed tiled shower, dual raised vanities, and delicate pendant lightinga perfect place to unwind at the end of the day. Upstairs, discover even more space to spread out. A bonus room currently enjoyed as a family room could easily double as a playroom, rec room, or flex space to fit your lifestyle. The second primary suite is also located on this level, along with two ad
Interior Details
3433
4
3.5
Has Heating:
Yes
Heating Type:
Gas
Has Cooling:
Yes
Cooling Type:
N/A
Has Fuel:
Yes
Fuel Type:
Gas
Has Basement:
No
Basement Type:
No Basement
Has Flooring:
No
Flooring Type:
Wood (unspecified)
Has Fireplace:
Yes
Fireplace Type:
N/A
Property Details
10585
Yes
Yes
Type:
N/A
Location:
N/A
Status:
N/A
Number of Spaces:
N/A
No
No
No
No
No
No
No
Construction Details
Traditional/old
Aluminum/vinyl
N/A
N/A
Composition Shingle
Tax History
Year
Amount
Land
Improvement
Percent Change
Assessment
2019
$1,045
$114,000
$0
--%
$114,000
2019
$1,045
$110,000
$0
--%
$110,000
2018
$1,045
$110,000
$0
--%
$110,000
2017
$1,056
$110,000
$0
--%
$110,000
2016
$1,008
$105,000
$0
--%
$105,000

Average Home Price in 23112
Nearby Properties
Zip Code
Price
Bed
Bath
Sqft
Lot
Sold Date
$900,847
4 Beds
3.5 Baths
3,235 Sqft
17,772 Lot (sqft)
Sold 07/22/2026
$859,106
5 Beds
3.5 Baths
3,161 Sqft
10,280 Lot (sqft)
Sold 07/09/2026
$799,000
$799,000
4 Beds
3 Baths
3,419 Sqft
10,890 Lot (sqft)
Sold 07/09/2026
$749,950
$749,950
5 Beds
4 Baths
3,280 Sqft
10,977 Lot (sqft)
Sold 10/13/2026
$770,000
4 Beds
4 Baths
3,268 Sqft
9,235 Lot (sqft)
Sold 10/13/2026
$875,000
6 Beds
4 Baths
3,592 Sqft
9,104 Lot (sqft)
Sold 10/13/2026
$837,544
$837,544
4 Beds
3.5 Baths
3,777 Sqft
15,987 Lot (sqft)
Sold 10/13/2026
$980,000
5 Beds
4 Baths
3,700 Sqft
11,151 Lot (sqft)
Sold 10/13/2026
$830,000
4 Beds
3.5 Baths
3,349 Sqft
9,017 Lot (sqft)
Sold 10/13/2026