
Member Features
Find Real Estate Bargain!
Full foreclosure details
Home value, equity and ownership info
Find homes priced below market
Get full access with a FREE Account
Already a member?
$775,000
Listing Price3beds
5baths
2,774sqft
5,489sqft lot
6396 S Emporia Cir, Englewood, CO 80111
Member Features
Find Real Estate Bargain!
Full foreclosure details
Home value, equity and ownership info
Find homes priced below market
Get full access with a FREE Account
Already a member?
For Sale
Off Market
Home type
Price / sqft
Year built
Home Details
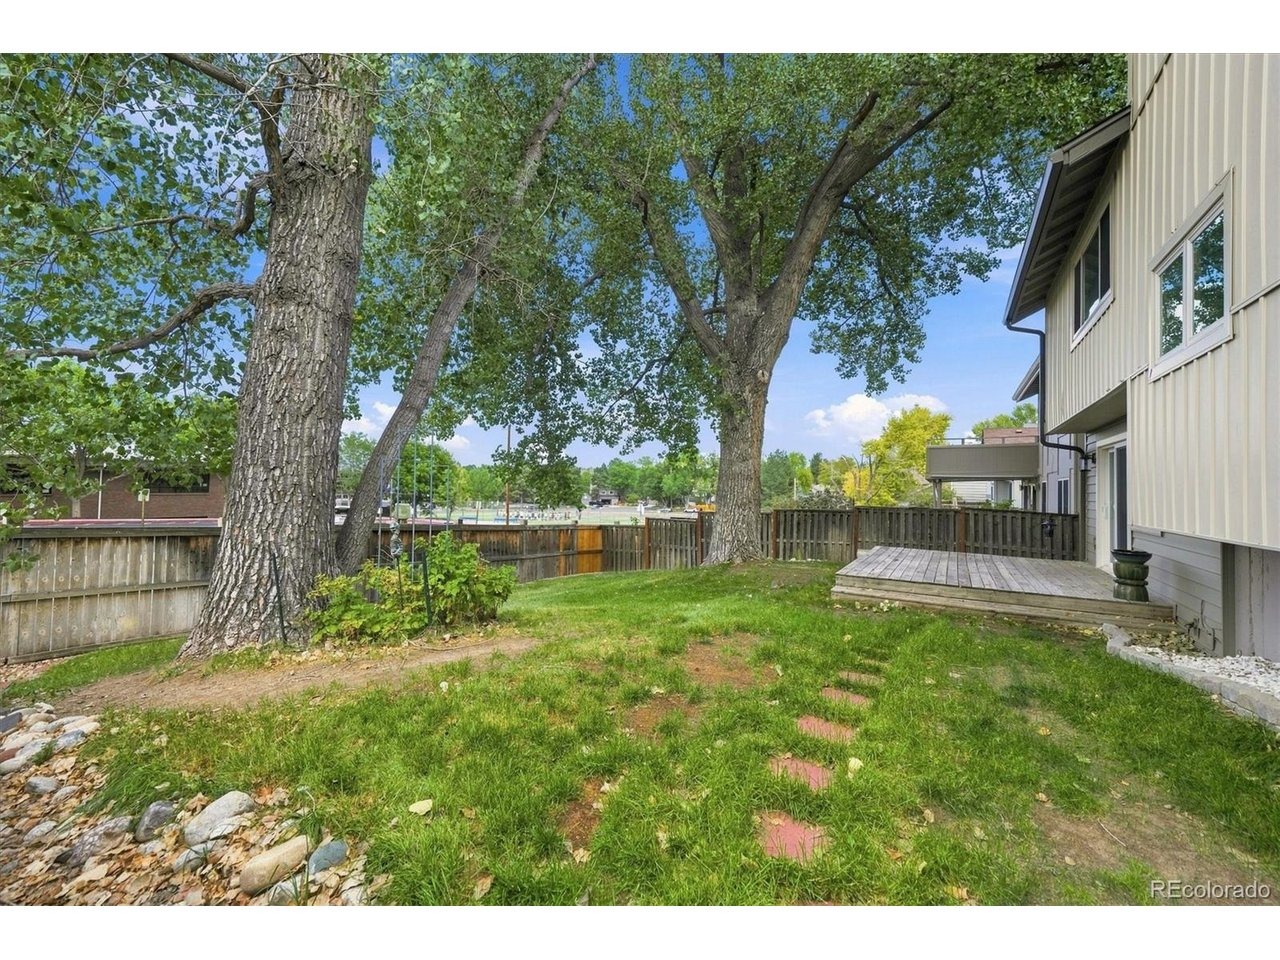
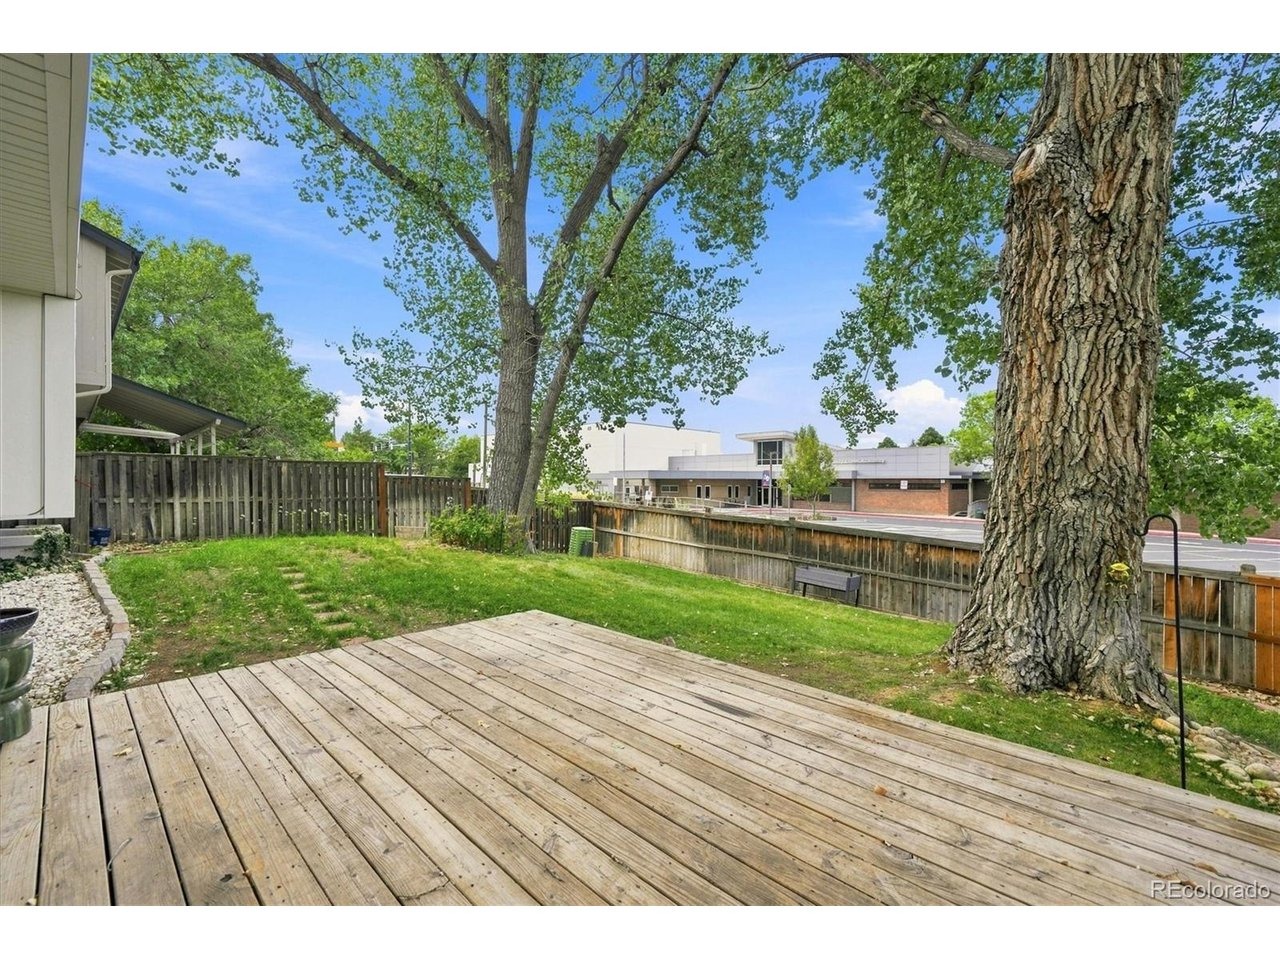
TURNKEY HOME WITH IMPRESSIVE UPDATES! Welcome Home to this Good-Looking Tri-Level Home with a basement offering an inviting Floor Plan, Finished Basement & Plenty of Flexible Living Space! Step inside to Vaulted & High Ceilings, Elegant Plantation Shutters, newer flooring & a Warm & Cozy Fireplace perfect for those cold Colorado winters. Tasteful & Inviting Kitchen with ALL APPLIANCES INCLUDED. Retreat upstairs to the Impressive Primary Suite featuring Vaulted Ceilings, Private Walk-In Closet & Private 3/4 Bath with Walk-In Shower. The Finished Basement adds even MORE Flexibility with a non-conforming Bedroom, 3/4 Bath with Walk-In Shower & Additional Space ideal for a Hobby Room, Game Room, Hangout Area, Home Gym or whatever fits your lifestyle! Significant improvements completed in recent years reportedly include Pella Windows, Front & Sliding Glass Doors, Newer Siding, K-Guard Gutters, LVP Flooring, Carpet, Updated Bathrooms & Main Plumbing Line. Central A/C & Front/Back Sprinkler System too! Step outside to your Back Deck and enjoy a fresh cup of morning coffee. Located in the Cherry Creek School District with a Scenic Greenbelt just steps away and convenient access to DTC, shopping, dining, I-25, I-225 & RTD. TURNKEY. BIG-TICKET IMPROVEMENTS. 4-BEDROOM FLEXIBILITY. FINISHED BASEMENT. DTC LOCATION. Welcome Home! n***Don't miss the Flythrough Virtual Tour***
Interior Details
2774
3
5
Has Heating:
Yes
Heating Type:
Forced Air With Air Conditioning
Has Cooling:
Yes
Cooling Type:
None
Has Fuel:
Yes
Fuel Type:
Gas
Has Basement:
No
Basement Type:
Partial
Has Flooring:
No
Flooring Type:
N/A
Has Fireplace:
Yes
Fireplace Type:
N/A
Property Details
5489
No
No
Type:
Driveway
Location:
N/A
Status:
N/A
Number of Spaces:
0
N/A
N/A
N/A
N/A
N/A
N/A
N/A
Construction Details
Bi-level
Wood Siding
N/A
Gable/hip
Wood Shingle
Tax History
Year
Amount
Land
Improvement
Percent Change
Assessment
2019
$2,608
$11,988
$18,972
--%
$30,960
2019
$2,608
$11,905
$18,840
--%
$30,745
2017
$2,461
$7,920
$19,894
--%
$27,814
2017
$2,461
$7,920
$19,894
--%
$27,814
2016
$2,427
$5,572
$20,370
--%
$25,942
2014
$2,199
$5,572
$16,796
--%
$22,368
2013
$2,225
$5,572
$16,796
--%
$22,368
2011
$1,968
$0
$0
--%
$19,500

Average Home Price in 80111
Nearby Properties
Zip Code
Price
Bed
Bath
Sqft
Lot
Sold Date
$1,621,554
$1,621,554
5 Beds
3.5 Baths
3,088 Sqft
11,979 Lot (sqft)
Sold 09/30/2026
$951,921
$951,921
4 Beds
3.5 Baths
3,040 Sqft
8,015 Lot (sqft)
Sold 09/23/2026
$1,058,586
$1,058,586
3 Beds
4.5 Baths
3,158 Sqft
6,011 Lot (sqft)
Sold 07/23/2026
$916,164
$916,164
4 Beds
4 Baths
2,431 Sqft
10,062 Lot (sqft)
Sold 05/29/2026
$836,643
4 Beds
4 Baths
2,567 Sqft
9,060 Lot (sqft)
Sold 05/19/2026
$1,082,536
$1,082,536
4 Beds
4 Baths
3,170 Sqft
8,668 Lot (sqft)
Sold 10/06/2026
$822,403
$822,403
2 Beds
4.5 Baths
3,168 Sqft
6,926 Lot (sqft)
Sold 10/06/2026
$985,607
4 Beds
5 Baths
3,185 Sqft
14,767 Lot (sqft)
Sold 10/06/2026
$892,517
$892,517
4 Beds
4 Baths
3,002 Sqft
10,672 Lot (sqft)
Sold 10/06/2026






