
Member Features
Find Real Estate Bargain!
Full foreclosure details
Home value, equity and ownership info
Find homes priced below market
Get full access with a FREE Account
Already a member?
$639,000
Listing Price2beds
1baths
1,210sqft
2,380sqft lot
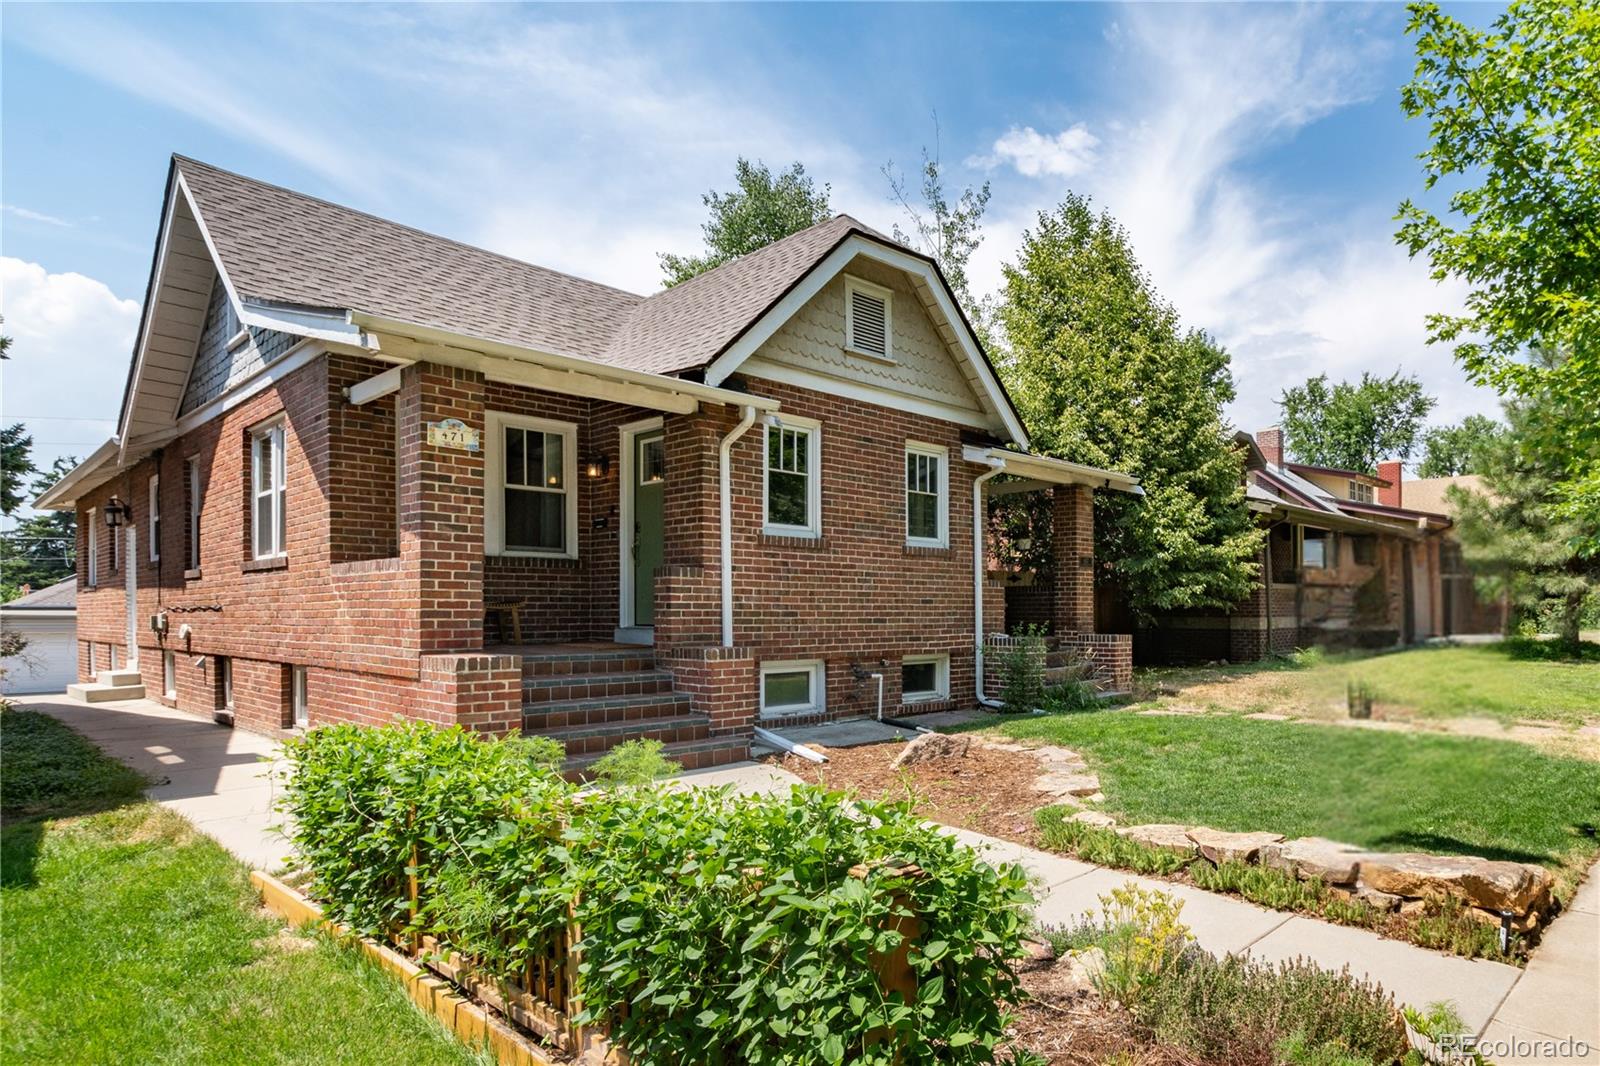
471 S Emerson St, Denver, CO 80209
Member Features
Find Real Estate Bargain!
Full foreclosure details
Home value, equity and ownership info
Find homes priced below market
Get full access with a FREE Account
Already a member?
For Sale
Off Market
Home type
Price / sqft
Year built
Home Details
Beautifully updated 1/2 duplex located just 3 blocks from Washington Park. A storybook street presence and charming front porch greet you as you enter this wonderful home. Light, bright and flooded with sun, being on the desirable south side, you will be impressed with the freshly updated interior boasting gorgeous refinished hardwood floors, fresh crisp new paint an amazing new kitchen and an open floorplan. This home will delight even the most discerning buyer. The bathroom is freshly updated with modern tile and fixtures. Downstairs is another bedroom with brand new carpet, a spacious laundry, storage and an attached garage. There are also newer windows and air conditioning! Move in ready and close to the vibrancy of Cherry Creek and South Broadway shops and restaurants, the Cherry Creek bike path and of course, Washington Park, this is the epitome of Location Location Location!
Interior Details
1210
2
1
Has Heating:
Yes
Heating Type:
Forced Air With Air Conditioning
Has Cooling:
Yes
Cooling Type:
Central
Has Fuel:
Yes
Fuel Type:
Gas
Has Basement:
No
Basement Type:
Partial
Has Flooring:
No
Flooring Type:
N/A
Has Fireplace:
Yes
Fireplace Type:
N/A
Property Details
2380
No
No
Type:
Carport (unspecified)
Location:
N/A
Status:
N/A
Number of Spaces:
0
No
No
No
No
Yes
No
No
Construction Details
Row Home
Brick
N/A
N/A
N/A
Tax History
Year
Amount
Land
Improvement
Percent Change
Assessment
2019
$2,516
$15,058
$19,842
--%
$34,900
2019
$2,516
$15,060
$19,840
--%
$34,900
2018
$2,158
$14,690
$13,210
--%
$27,900
2017
$2,152
$14,690
$13,210
--%
$27,900
2016
$2,170
$13,530
$13,090
--%
$26,620
2014
$1,555
$10,050
$8,680
--%
$18,730
2013
$1,556
$10,053
$8,677
--%
$18,730
2011
$1,220
$9,218
$7,892
--%
$17,110

Average Home Price in 80209
Nearby Properties
Zip Code
Price
Bed
Bath
Sqft
Lot
Sold Date
$708,176
2 Beds
2.5 Baths
1,196 Sqft
3,125 Lot (sqft)
Sold 07/25/2026
$627,374
$627,374
2 Beds
1 Baths
1,032 Sqft
3,044 Lot (sqft)
Sold 07/10/2026
$536,712
$536,712
2 Beds
2 Baths
1,272 Sqft
348 Lot (sqft)
Sold 07/09/2026
$458,597
$458,597
2 Beds
1 Baths
1,159 Sqft
1,917 Lot (sqft)
Sold 07/07/2026
$584,986
$584,986
2 Beds
2 Baths
1,272 Sqft
392 Lot (sqft)
Sold 06/24/2026
$516,229
$516,229
2 Beds
2 Baths
1,272 Sqft
392 Lot (sqft)
Sold 06/05/2026
$369,439
$369,439
2 Beds
2 Baths
1,272 Sqft
392 Lot (sqft)
Sold 06/04/2026
$549,000
$549,000
2 Beds
1 Baths
1,086 Sqft
2,935 Lot (sqft)
Sold 02/20/2026
$635,000
$635,000
2 Beds
2 Baths
1,150 Sqft
566 Lot (sqft)
Sold 10/27/2026
Calculators
Mortgage
Mortgage Calculator
Details for 471 S EMERSON ST
Property Debt
Foreclosure Contact Details
Similar Homes Nearby


Guides for Emerson St

In August 2024, Denver saw a 15% YoY rise in pre-foreclosures. Aurora had a 71% surge from July. Fort Collins showed stability with just 1 case, while Lakewood doubled YoY. Colorado Springs reported a 10% drop YoY. Each city reveals unique housing dynamics in Colorado.



