
Member Features
Find Real Estate Bargain!
Full foreclosure details
Home value, equity and ownership info
Find homes priced below market
Get full access with a FREE Account
Already a member?
$245,900
Listing Price4beds
3baths
1,710sqft
13,050sqft lot
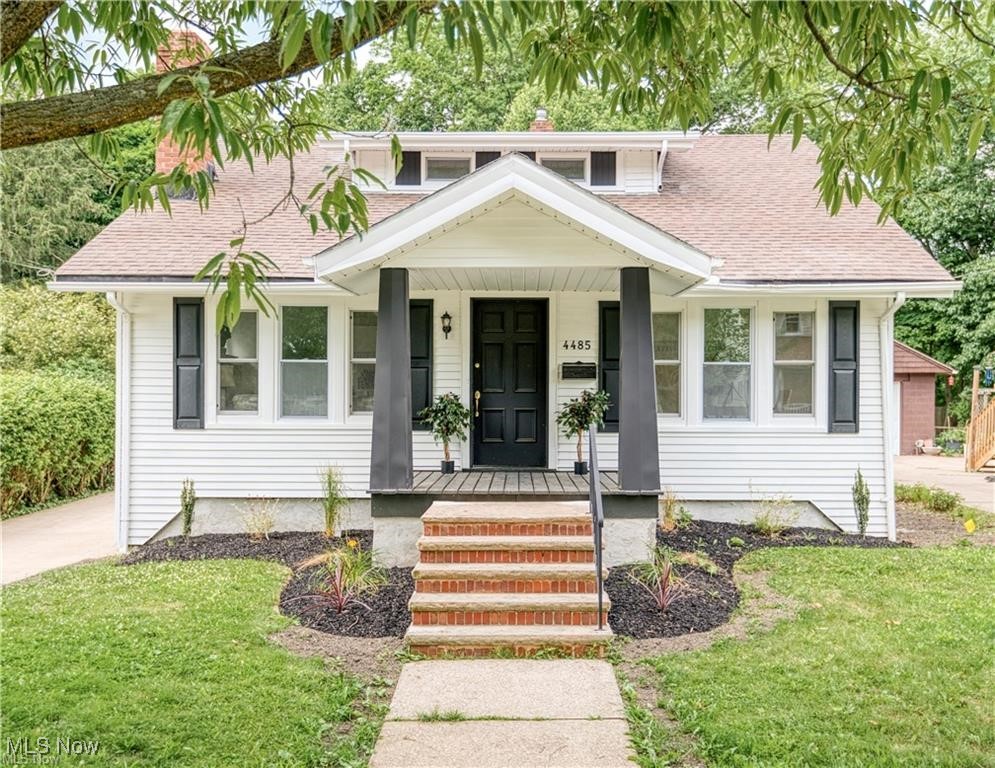
4485 Emerson Rd, South Euclid, OH 44121
Member Features
Find Real Estate Bargain!
Full foreclosure details
Home value, equity and ownership info
Find homes priced below market
Get full access with a FREE Account
Already a member?
For Sale
Off Market
Home type
Price / sqft
Year built
Home Details
Welcome to 4485 Emerson Rd, South Euclid, Ohio! This beautifully remodeled 3-bedroom, 2.5-bath home is a true gem, offering the perfect blend of modern amenities and classic charm. Step inside to an inviting open-concept first floor that seamlessly connects the living room, dining room, kitchen, and sunroom. The living area boasts a beautiful bonus room with French doors, ideal for an office, playroom, or additional sitting area. The kitchen is a chefs delight, featuring NEW appliances, sleek butcher block countertops, and brand NEW cabinets. Adjacent to the kitchen, the sunroom provides a serene view of the parklike backyard, making it a perfect spot for morning coffee or evening relaxation. Upstairs, the spacious primary bedroom awaits with a dedicated bathroom and a generous walk-in closet. Two additional bedrooms offer plenty of space for family or guests. The home also includes a huge unfinished basement, offering ample space for storage or the potential to create a future entertainment area. With NEW flooring, paint, tile, NEW a/c unit, NEW windows, NEW glass block and NEW fixtures throughout, this home is move-in ready and waiting for you to start your next chapter. Dont miss the opportunity to make 4485 Emerson Rd your new home! Schedule a showing today!
Interior Details
1710
4
3
Has Heating:
Yes
Heating Type:
Forced Air With Air Conditioning
Has Cooling:
Yes
Cooling Type:
Central
Has Fuel:
Yes
Fuel Type:
Gas
Has Basement:
No
Basement Type:
Basement (unspecified)
Has Flooring:
No
Flooring Type:
N/A
Has Fireplace:
Yes
Fireplace Type:
N/A
Property Details
13050
Yes
Yes
Type:
Garage, Detached
Location:
N/A
Status:
N/A
Number of Spaces:
2
No
No
No
No
Yes
No
No
Construction Details
Cape Cod
Aluminum/vinyl
N/A
Gable
Asphalt
Tax History
Year
Amount
Land
Improvement
Percent Change
Assessment
2019
$3,681
$7,280
$30,380
--%
$37,660
2018
$3,663
$7,280
$30,380
--%
$37,660
2017
$4,140
$6,930
$32,450
--%
$39,380
2016
$4,114
$6,930
$32,450
--%
$39,380
2015
$3,747
$6,930
$32,450
--%
$39,380
2013
$3,671
$6,930
$32,450
--%
$39,380
2011
$3,413
$8,090
$35,670
--%
$43,760

Average Home Price in 44121
Nearby Properties
Zip Code
Price
Bed
Bath
Sqft
Lot
Sold Date
$261,500
3 Beds
2 Baths
1,708 Sqft
9,420 Lot (sqft)
Sold 10/06/2026
$228,095
$228,095
3 Beds
1.5 Baths
1,876 Sqft
7,980 Lot (sqft)
Sold 08/22/2026
$215,327
$215,327
3 Beds
1 Baths
1,492 Sqft
8,085 Lot (sqft)
Sold 08/05/2026
$170,718
$170,718
4 Beds
1.5 Baths
1,778 Sqft
8,650 Lot (sqft)
Sold 07/07/2026
$198,733
$198,733
4 Beds
2 Baths
1,494 Sqft
7,550 Lot (sqft)
Sold 05/27/2026
$133,108
$133,108
3 Beds
1 Baths
1,461 Sqft
4,760 Lot (sqft)
Sold 05/08/2026
$178,936
$178,936
2 Beds
1 Baths
1,500 Sqft
6,300 Lot (sqft)
Sold 05/06/2026
$282,302
$282,302
3 Beds
1.5 Baths
1,944 Sqft
9,000 Lot (sqft)
Sold 04/29/2026
$252,393
3 Beds
1 Baths
1,596 Sqft
8,000 Lot (sqft)
Sold 10/06/2026




