Member Features
Find Real Estate Bargain!
Full foreclosure details
Home value, equity and ownership info
Find homes priced below market
Get full access with a FREE Account
Already a member?
$432,835
Listing Price4beds
2.5baths
2,155sqft
15,042sqft lot
526 Emberwood Dr, Brandon, FL 33511
Member Features
Find Real Estate Bargain!
Full foreclosure details
Home value, equity and ownership info
Find homes priced below market
Get full access with a FREE Account
Already a member?
For Sale
Off Market
Home type
Price / sqft
Year built
Home Details
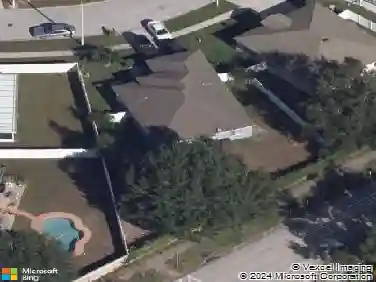
Under contract-accepting backup offers. Welcome home. You will love this four bedroom two and a half bathroom POOL home as soon as you pull in the driveway. It sits on an oversized quarter acre lot with mature landscaping. The outside of the home has a fresh coat of paint, and the roof was replaced in 2020. As you enter the home through the double front door you walk into the living room with luxury vinyl flooring and soaring ceilings. Natural light comes through the two sliding glass doors that lead out to the rear lanai. Just off the living room on your way to the kitchen is the dining area in front of a large picturesque window. The kitchen is large with oak cabinets and stainless steel appliances. The island has a glass top stove with a double oven. The range hood is impressive and functional at the center of your kitchen. There is plenty of room for an eat-in kitchen space, and a separate breakfast bar. The kitchen overlooks the family room which also has a sliding glass door. The other side of the home has four bedrooms. All of them have ceiling fans and brand new carpet. The guest bathroom is good sized with a tub/shower combo, and one bedroom has direct access to it. The primary bedroom is large and has a sliding glass door to give you private access to your screened lanai. The ensuite bathroom has a dual sink vanity, standalone shower, separate tub, a private toilet room, and two closets. Outside is your private oasis. The sliding glass doors lead out to a covered la
Interior Details
2155
4
2.5
Has Heating:
Yes
Heating Type:
Central
Has Cooling:
Yes
Cooling Type:
Central
Has Fuel:
No
Fuel Type:
N/A
Has Basement:
No
Basement Type:
N/A
Has Flooring:
No
Flooring Type:
Carpet
Has Fireplace:
Yes
Fireplace Type:
N/A
Property Details
15042
No
No
Type:
Garage, Attached
Location:
N/A
Status:
N/A
Number of Spaces:
2
No
No
No
No
Yes
No
No
Construction Details
Contemporary
Combination
N/A
Gable/hip
Asphalt
Tax History
Year
Amount
Land
Improvement
Percent Change
Assessment
2020
$2,339
$0
$0
--%
$138,488
2019
$2,247
$0
$0
--%
$135,374
2018
$2,154
$0
$0
--%
$132,850
2017
$2,119
$0
$0
--%
$130,118
2016
$2,083
$0
$0
--%
$127,442
2014
$2,078
$0
$0
--%
$125,552
2013
$2,079
$0
$0
--%
$123,697
2012
$2,067
$0
$0
--%
$121,629

Average Home Price in 33511
Nearby Properties
Zip Code
Price
Bed
Bath
Sqft
Lot
Sold Date
$438,832
4 Beds
2 Baths
2,143 Sqft
16,774 Lot (sqft)
Sold 10/03/2026
$518,935
$518,935
4 Beds
2.5 Baths
2,459 Sqft
31,534 Lot (sqft)
Sold 08/06/2026
$347,994
3 Beds
2 Baths
1,979 Sqft
8,622 Lot (sqft)
Sold 06/30/2026
$516,222
$516,222
4 Beds
2.5 Baths
2,466 Sqft
15,971 Lot (sqft)
Sold 06/03/2026
$427,104
$427,104
4 Beds
2.5 Baths
2,210 Sqft
13,645 Lot (sqft)
Sold 05/29/2026
$415,000
$415,000
4 Beds
2 Baths
1,836 Sqft
9,898 Lot (sqft)
Sold 10/13/2026
$359,391
$359,391
4 Beds
2 Baths
1,836 Sqft
8,391 Lot (sqft)
Sold NaN/NaN/NaN
$457,435
$457,435
4 Beds
2 Baths
1,868 Sqft
12,796 Lot (sqft)
Sold 10/13/2026
$549,999
4 Beds
2.5 Baths
2,465 Sqft
18,528 Lot (sqft)
Sold 10/13/2026