

Member Features
Find Real Estate Bargain!
Full foreclosure details
Home value, equity and ownership info
Find homes priced below market
Get full access with a FREE Account
Already a member?
$334,500
Listing Price4beds
2baths
1,984sqft
7,405sqft lot
3214 Elnor Dr, Gladwin, MI 48624
Member Features
Find Real Estate Bargain!
Full foreclosure details
Home value, equity and ownership info
Find homes priced below market
Get full access with a FREE Account
Already a member?
For Sale
Off Market
Home type
Price / sqft
Year built
Home Details
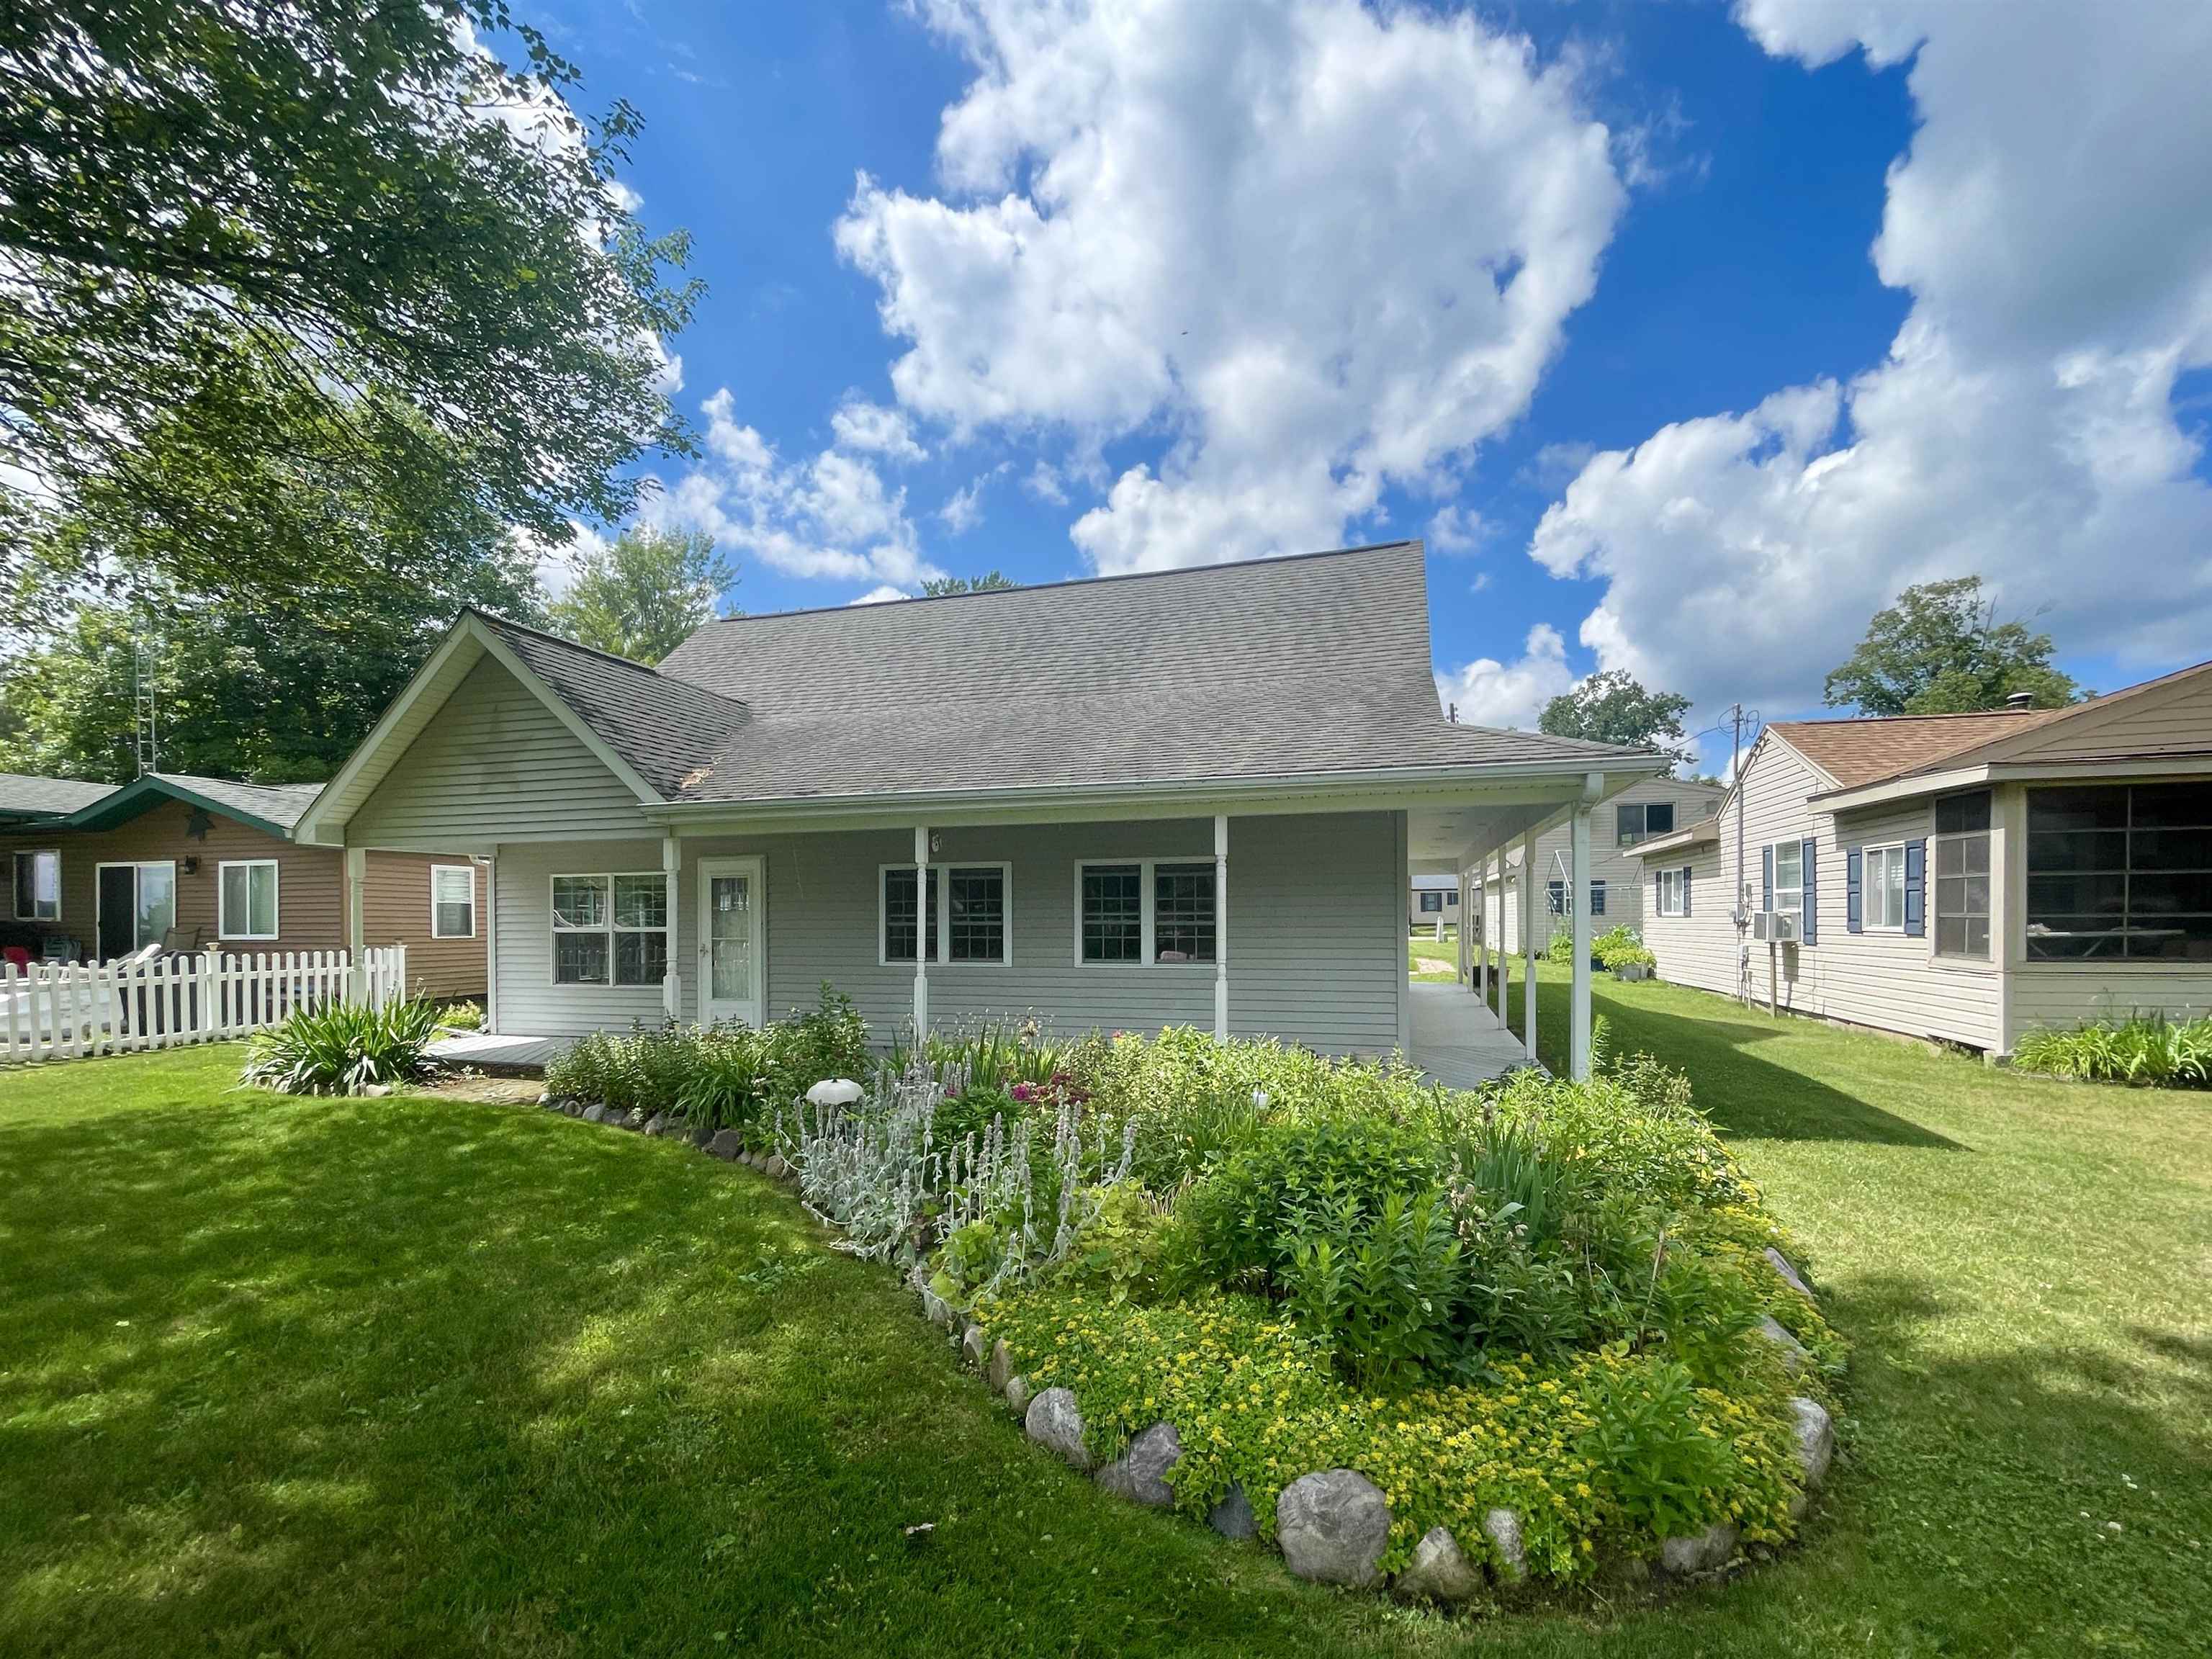
Beautifully Updated 4 bedroom 2 bath Secord Lake Waterfront Home. A perfect family-size full-time home or weekend retreat. Sitting on a quiet low-traffic street that ends at the water. It feels like you're in a quaint beach town with kids playing & swimming and friendly neighbors chatting. The canal front has shallow sand bottom frontage, which deepens in the center and is just 4 homes down from the main lake. The view is gorgeous! It is tastefully updated with white KraftMaid semi-custom cabinetry, quartz counters, and an island for casual meals. The entry near the kitchen has storage and pantry cabinets. Newer LVP flooring is extremely durable, lightly distressed, and looks like real wood. The open floor plan extends into the living room with several windows making this a light-filled inviting home. The main floor primary bedroom has patio doors out to a covered porch, and a landscaped perennial garden with great waterfront views. An additional bedroom on the main floor could be used as a home office or den. The full bath is updated with modern cabinetry, tile flooring, and walls with a marble-topped vanity. Upstairs are 2 spacious bedrooms, a full bath with shower, and storage galore in the bedrooms and attic space. Natural Gas forced air furnace with A/C keeps you comfortable year-round. Outside is an oversized 2.5 car garage with plenty of storage space and a F/A furnace for heat. The garage's upper floor would make a great bunkhouse or Man Cave to finish a
Interior Details
1984
4
2
Has Heating:
No
Heating Type:
N/A
Has Cooling:
No
Cooling Type:
N/A
Has Fuel:
No
Fuel Type:
N/A
Has Basement:
No
Basement Type:
N/A
Has Flooring:
No
Flooring Type:
N/A
Has Fireplace:
Yes
Fireplace Type:
N/A
Property Details
7405
No
No
Type:
N/A
Location:
N/A
Status:
N/A
Number of Spaces:
N/A
N/A
N/A
N/A
N/A
N/A
N/A
N/A
Construction Details
N/A
N/A
N/A
N/A
N/A
Tax History
Year
Amount
Land
Improvement
Percent Change
Assessment
-1
$-1
$72,600
$0
--%
$72,600
-1
$-1
$69,200
$0
--%
$69,200
-1
$-1
$66,100
$0
--%
$66,100
-1
$-1
$20,600
$47,300
--%
$67,900
-1
$-1
$18,100
$47,900
--%
$66,000

Average Home Price in 48624




