Member Features
Find Real Estate Bargain!
Full foreclosure details
Home value, equity and ownership info
Find homes priced below market
Get full access with a FREE Account
Already a member?
$234,000
Listing Price3beds
1baths
1,192sqft
8,187sqft lot
2749 Elmwood Rd, Jacksonville, FL 32210
Member Features
Find Real Estate Bargain!
Full foreclosure details
Home value, equity and ownership info
Find homes priced below market
Get full access with a FREE Account
Already a member?
For Sale
Off Market
Home type
Price / sqft
Year built
Home Details
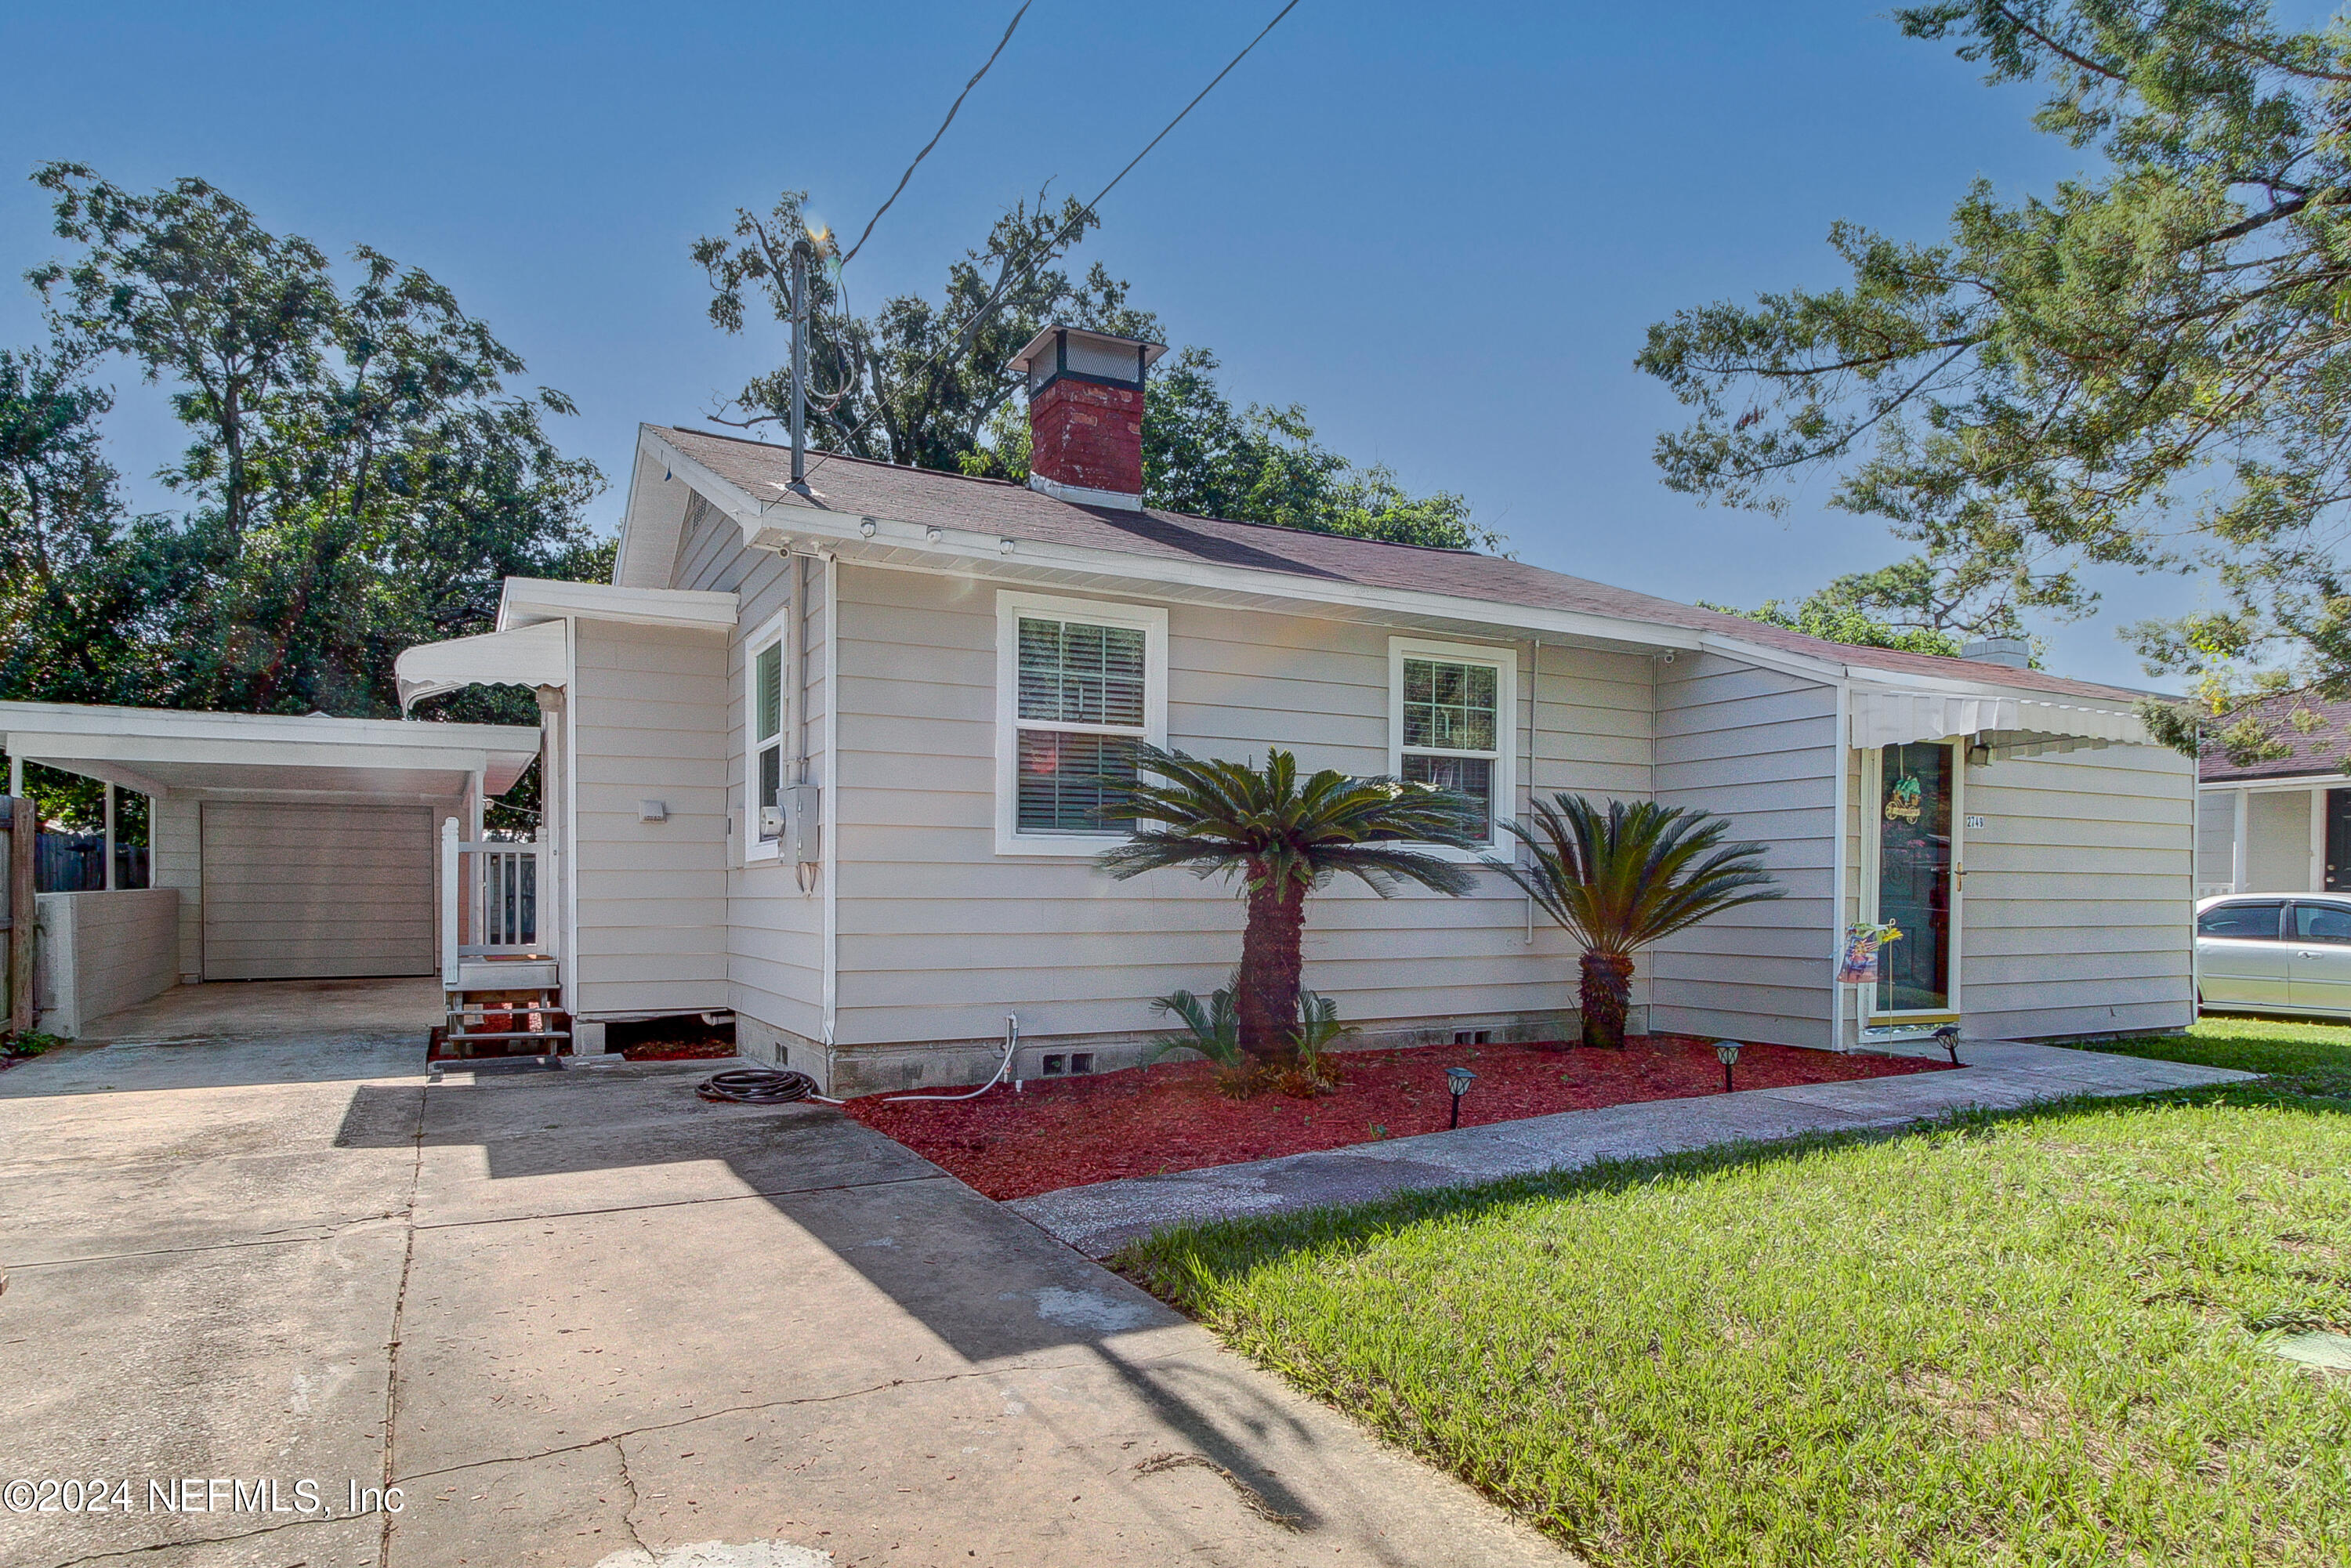
Welcome to this charming home in the conveniently located Lakeshore community of Jacksonville! This home offers a perfect blend of classic appeal and modern updates. Boasting 3 cozy bedrooms and a versatile office/sunroom, it provides ample space for both relaxation and productivity. The beautifully updated kitchen features contemporary finishes with generous counter and cabinet space. Step into the living areas to find original hardwood floors that add warmth and character throughout. Some updates include new electric panel, and a tankless water heater, ensuring comfort and efficiency. The roof was replaced in 2015. Outside, you'll discover a spacious fenced backyard perfect for outdoor gatherings. The carport provides convenient covered parking, and the detached 1-car garage offers additional storage or workspace. Garage is sold as-is, shed and washer/dryer do not convey.
Interior Details
1192
3
1
Has Heating:
Yes
Heating Type:
Forced Air With Air Conditioning
Has Cooling:
Yes
Cooling Type:
Central
Has Fuel:
Yes
Fuel Type:
Electric
Has Basement:
No
Basement Type:
N/A
Has Flooring:
No
Flooring Type:
Wood (unspecified)
Has Fireplace:
Yes
Fireplace Type:
N/A
Property Details
8187
No
No
Type:
Garage, Detached
Location:
N/A
Status:
N/A
Number of Spaces:
1
N/A
N/A
N/A
N/A
N/A
N/A
N/A
Construction Details
N/A
Aluminum/vinyl
N/A
Gable/hip
Asphalt
Tax History
Year
Amount
Land
Improvement
Percent Change
Assessment
2020
$1,629
$30,000
$50,542
--%
$80,542
2019
$1,558
$0
$0
--%
$76,840
2018
$1,443
$21,000
$49,336
--%
$70,336
2017
$1,339
$15,000
$48,505
--%
$63,505
2016
$1,315
$12,000
$49,057
--%
$61,057
2014
$712
$0
$0
--%
$57,246
2013
$708
$0
$0
--%
$56,400
2012
$785
$0
$0
--%
$70,203

Average Home Price in 32210
Nearby Properties
Zip Code
Price
Bed
Bath
Sqft
Lot
Sold Date
$116,789
3 Beds
1 Baths
1,156 Sqft
8,187 Lot (sqft)
Sold 08/22/2026
$79,256
3 Beds
1 Baths
1,369 Sqft
7,663 Lot (sqft)
Sold 07/28/2026
$125,819
3 Beds
1 Baths
1,141 Sqft
8,267 Lot (sqft)
Sold 07/22/2026
$198,883
4 Beds
1 Baths
1,209 Sqft
7,910 Lot (sqft)
Sold 04/23/2026
$127,910
3 Beds
2 Baths
1,305 Sqft
9,134 Lot (sqft)
Sold 10/06/2026
$138,094
2 Beds
1 Baths
1,306 Sqft
8,660 Lot (sqft)
Sold 10/06/2026
$230,552
4 Beds
2.5 Baths
1,329 Sqft
9,592 Lot (sqft)
Sold NaN/NaN/NaN
$173,098
3 Beds
1 Baths
1,116 Sqft
12,252 Lot (sqft)
Sold 10/06/2026
$235,000
2 Beds
1 Baths
1,110 Sqft
7,280 Lot (sqft)
Sold 10/06/2026