
Member Features
Find Real Estate Bargain!
Full foreclosure details
Home value, equity and ownership info
Find homes priced below market
Get full access with a FREE Account
Already a member?
$1,295,000
Listing Price3beds
3baths
4,709sqft
94,525sqft lot
100 Elmridge Dr, Flat Rock, NC 28731
Member Features
Find Real Estate Bargain!
Full foreclosure details
Home value, equity and ownership info
Find homes priced below market
Get full access with a FREE Account
Already a member?
For Sale
Off Market
Home type
Price / sqft
Year built
Home Details
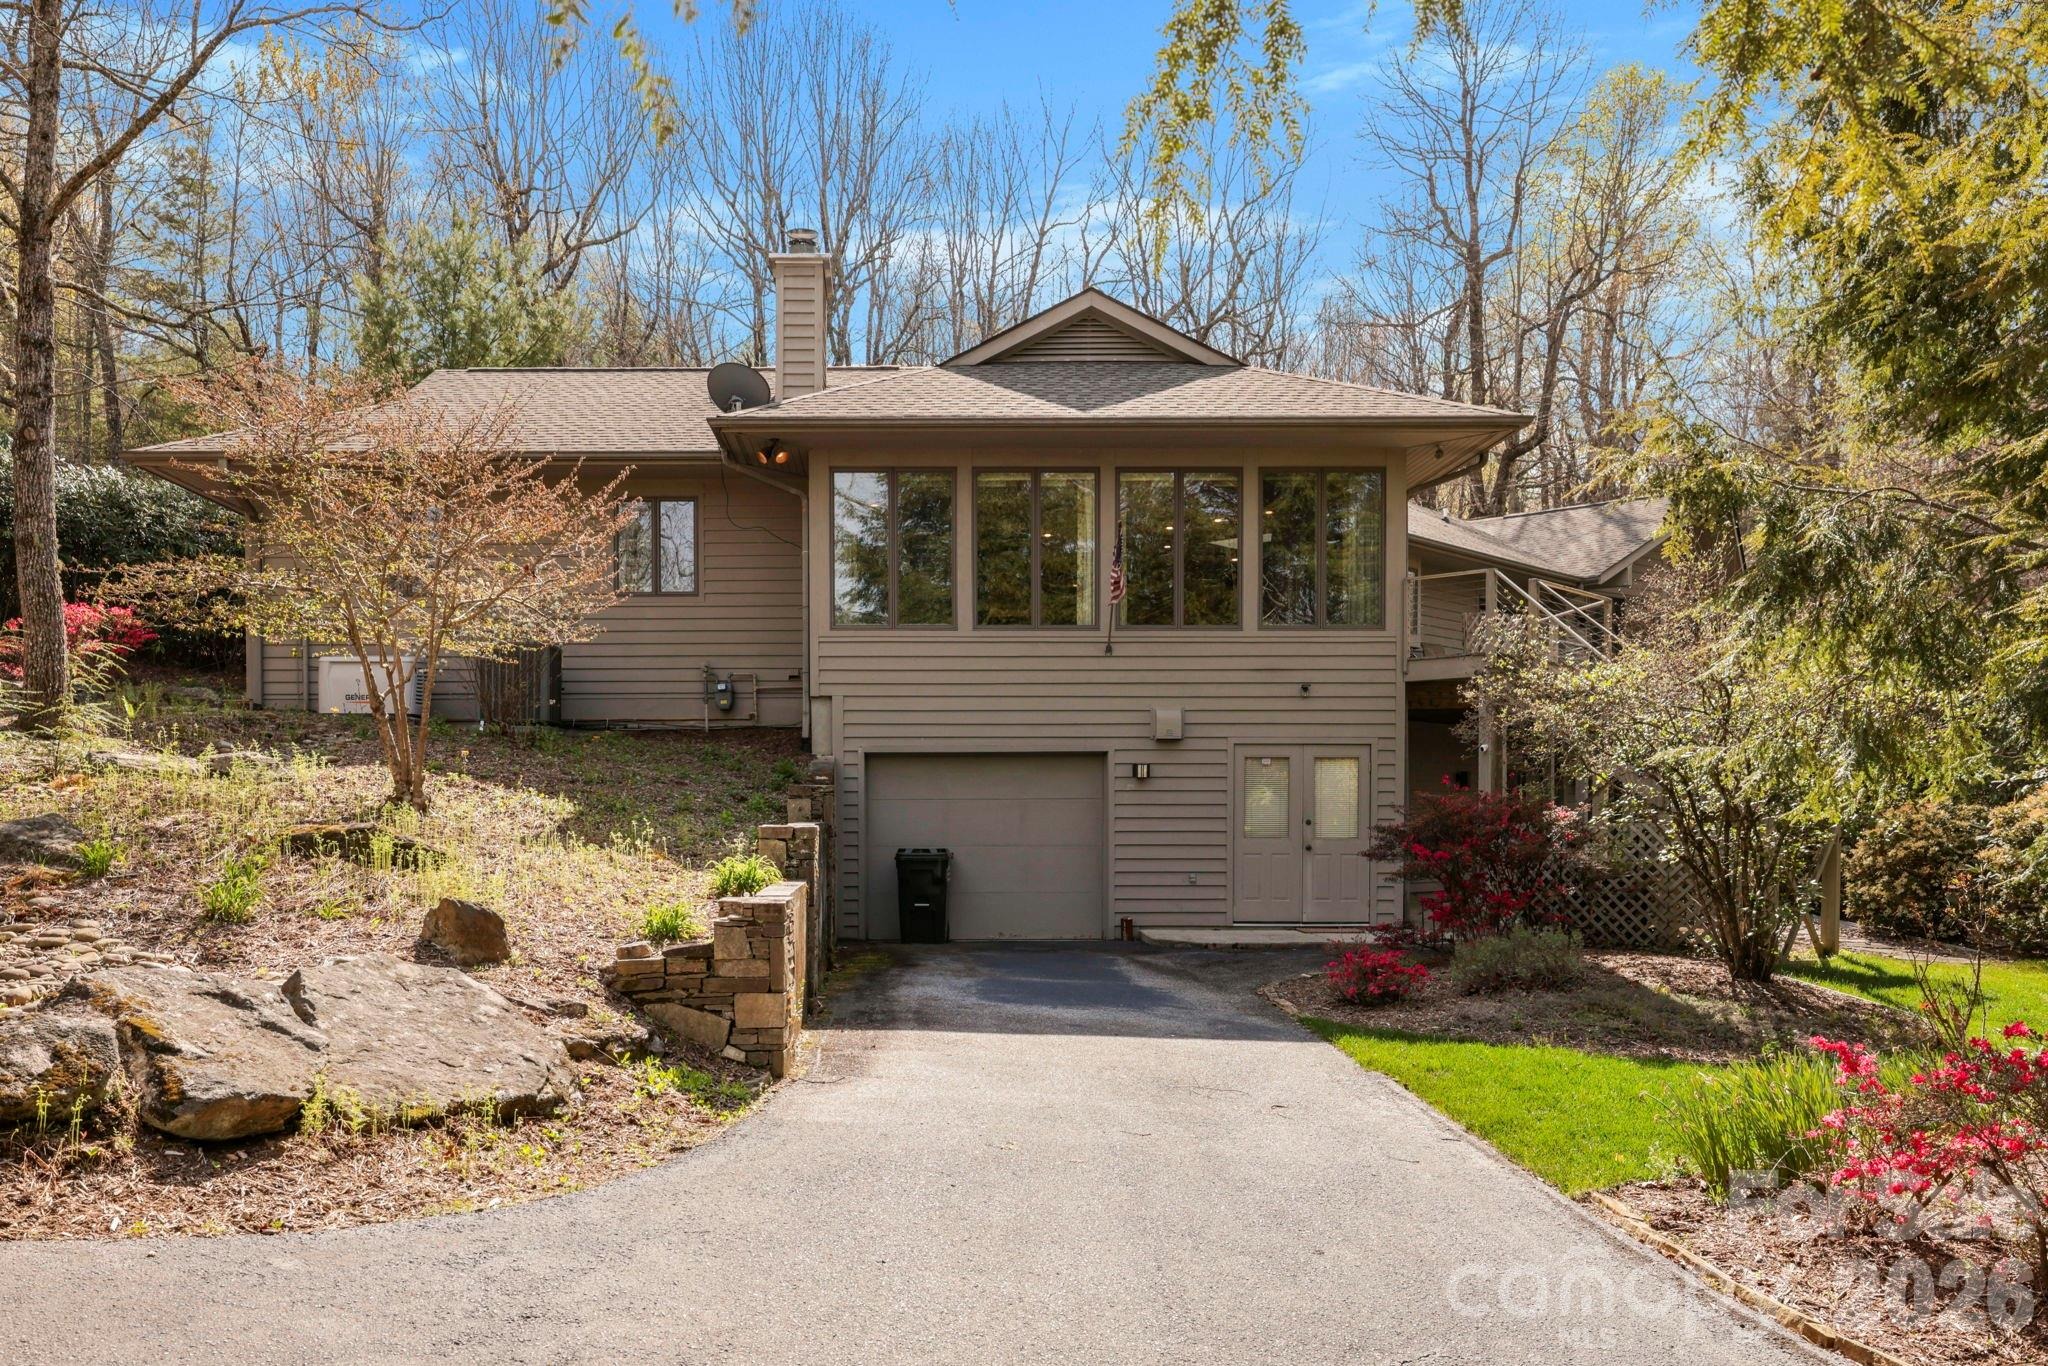
Step into this Kenmure home that feels like a private retreat, where every detail invites peace, relaxation, and connection with nature. Surrounded by lush laurels and mature landscaping, the property evokes the charm of a mountain escape, complete with walking paths, a gentle stream, and a soothing man-made waterfall-perfect for unwinding as you listen to its calming sounds, even from the primary bedroom and bath. Inside, walls of windows create a light-filled, treehouse-like atmosphere that brings the outdoors in. Enter through a striking foyer with Australian lacewood and marble flooring, opening into a spacious, serene interior that flows seamlessly to the surrounding natural views. The main level offers approximately 3,100 square feet of open-concept living, featuring beautiful hardwood floors, expansive spaces for entertaining, and cozy areas to relax by the fire or with a good book. The chefs kitchen is both functional and inviting, with a large island, Thermador gas stove, and Sub-Zero refrigerator. Butlers pantry provides additional storage and prep space. Designed for convenient main-level living, the home includes a luxurious primary suite with dual vanities, a walk-in tiled shower, soaking tub, and generous walk-in closet, along with a main-level laundry. The lower level provides flexible guest space, a workshop, mudroom, and ample storage. Outdoor living shines with a beautiful deck featuring cable railing for unobstructed views, including seasonal winter mountai
Interior Details
4709
3
3
Has Heating:
Yes
Heating Type:
Heat Pump
Has Cooling:
Yes
Cooling Type:
Central
Has Fuel:
No
Fuel Type:
N/A
Has Basement:
No
Basement Type:
Basement (unspecified)
Has Flooring:
No
Flooring Type:
N/A
Has Fireplace:
Yes
Fireplace Type:
N/A
Property Details
94525
No
No
Type:
N/A
Location:
N/A
Status:
N/A
Number of Spaces:
N/A
No
No
No
No
No
No
No
Construction Details
Conventional
Wood Siding
N/A
Hip
Asphalt
Tax History
Year
Amount
Land
Improvement
Percent Change
Assessment
2020
$4,319
$141,500
$628,400
--%
$769,900
2019
$4,319
$141,500
$628,400
--%
$769,900
2018
$3,980
$141,500
$563,000
--%
$704,500
2016
$3,980
$141,500
$563,000
--%
$704,500
2016
$3,980
$141,500
$563,000
--%
$704,500
2013
$3,508
$150,900
$532,200
--%
$683,100
2013
$3,508
$150,900
$532,200
--%
$683,100
2012
$3,508
$150,900
$532,200
--%
$683,100

Average Home Price in 28731
Nearby Properties
Zip Code
Price
Bed
Bath
Sqft
Lot
Sold Date
$1,475,945
$1,475,945
3 Beds
2.5 Baths
4,977 Sqft
48,787 Lot (sqft)
Sold 09/23/2026
$1,523,202
$1,523,202
3 Beds
3.5 Baths
4,297 Sqft
85,378 Lot (sqft)
Sold 08/12/2026
$1,456,115
$1,456,115
4 Beds
4 Baths
4,890 Sqft
94,090 Lot (sqft)
Sold 05/04/2026
$1,295,302
$1,295,302
-- Beds
3.5 Baths
4,398 Sqft
91,476 Lot (sqft)
Sold 10/06/2026
$1,654,402
$1,654,402
3 Beds
3.5 Baths
5,157 Sqft
80,586 Lot (sqft)
Sold 10/05/2026




