
Member Features
Find Real Estate Bargain!
Full foreclosure details
Home value, equity and ownership info
Find homes priced below market
Get full access with a FREE Account
Already a member?
$250,000
Listing Price3beds
1baths
945sqft
7,841sqft lot
28114 Elmira St, Livonia, MI 48150
Member Features
Find Real Estate Bargain!
Full foreclosure details
Home value, equity and ownership info
Find homes priced below market
Get full access with a FREE Account
Already a member?
For Sale
Off Market
Home type
Price / sqft
Year built
Home Details
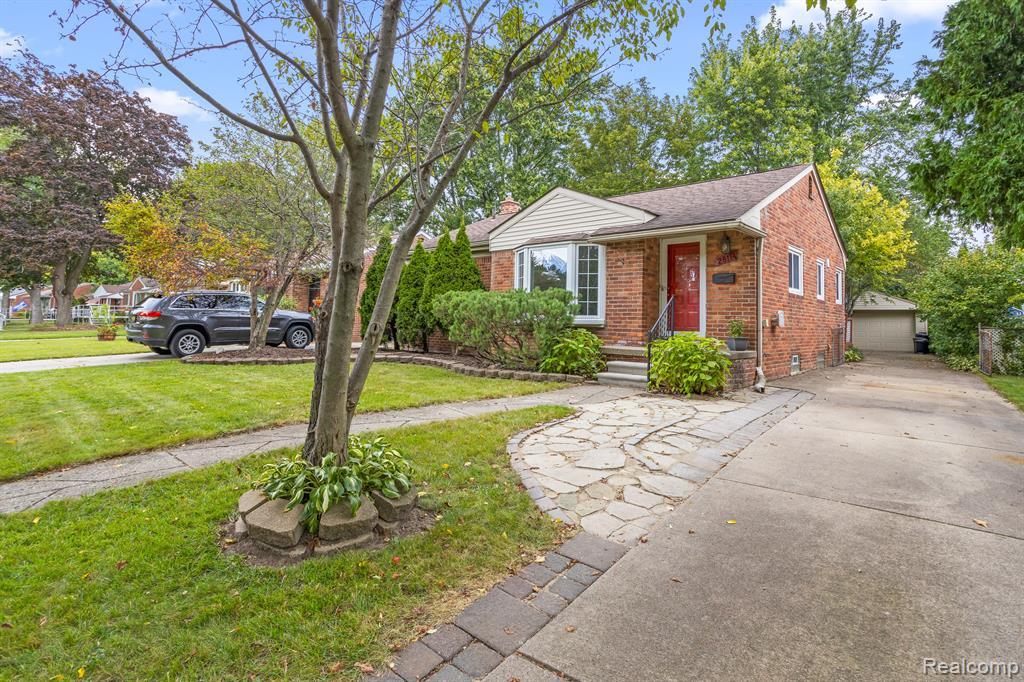
MULTIPLE OFFERS RECEIVED. SELLER IS CALLING FOR HIGHEST AND BEST BY 11 AM ON 9/16. Cute and well maintained 3 bedroom, 1 bathroom brick ranch with large fenced-in backyard and 1.5 car garage. Recent updates include NEW furnace, water heater and A/C (2021). All appliances are included. Family friendly area including side-walks, Clements Circle Splash Park, and Cleveland Elementary School. Enjoy your updated kitchen boasting ceramic tile flooring, granite countertops and stainless steel appliances. The Living room boasts a beautiful bay window and hardwood floors. The 3 bedrooms are on main floor and they all have hardwood floors. The large finished basement with carpet and ceiling tile is perfect for all your family wants and needs. The backdoor takes you to a large multilevel deck great for entertaining friends and family. The 1.5 car garage has an garage opener and room for storage. Basketball hoop included. This won't last long on the market. Come see it today.
Interior Details
945
3
1
Has Heating:
Yes
Heating Type:
Forced Air With Air Conditioning
Has Cooling:
Yes
Cooling Type:
N/A
Has Fuel:
No
Fuel Type:
N/A
Has Basement:
No
Basement Type:
Basement (unspecified)
Has Flooring:
No
Flooring Type:
N/A
Has Fireplace:
Yes
Fireplace Type:
N/A
Property Details
7841
No
No
Type:
N/A
Location:
N/A
Status:
N/A
Number of Spaces:
N/A
N/A
N/A
N/A
N/A
N/A
N/A
N/A
Construction Details
Ranch
Adobe
N/A
N/A
N/A
Tax History
Year
Amount
Land
Improvement
Percent Change
Assessment
2018
$2,487
$0
$0
--%
$76,000
2019
$2,542
$0
$0
--%
$71,000
2018
$2,487
$0
$0
--%
$68,300
2017
$2,467
$0
$0
--%
$65,700
2016
$2,447
$0
$0
--%
$61,330
2014
$2,175
$0
$0
--%
$45,310
2013
$3,658
$0
$0
--%
$40,450
2012
$2,706
$0
$0
--%
$41,560

Average Home Price in 48150
Nearby Properties
Zip Code
Price
Bed
Bath
Sqft
Lot
Sold Date
$200,650
$200,650
-- Beds
1 Baths
950 Sqft
13,068 Lot (sqft)
Sold 10/02/2026
$139,924
$139,924
-- Beds
1 Baths
988 Sqft
6,534 Lot (sqft)
Sold 09/18/2026
$206,038
$206,038
-- Beds
1 Baths
945 Sqft
6,970 Lot (sqft)
Sold 08/26/2026
$169,177
$169,177
3 Beds
1 Baths
1,018 Sqft
5,227 Lot (sqft)
Sold 10/05/2026
$286,881
$286,881
-- Beds
1.5 Baths
1,026 Sqft
6,534 Lot (sqft)
Sold 10/06/2026
$300,890
$300,890
3 Beds
2.5 Baths
974 Sqft
8,712 Lot (sqft)
Sold 10/06/2026
$276,083
$276,083
3 Beds
2 Baths
1,026 Sqft
6,970 Lot (sqft)
Sold 10/06/2026
$275,000
$275,000
3 Beds
2 Baths
1,026 Sqft
6,534 Lot (sqft)
Sold 10/06/2026
$290,500
$290,500
3 Beds
2 Baths
1,058 Sqft
6,970 Lot (sqft)
Sold 10/06/2026



