Member Features
Find Real Estate Bargain!
Full foreclosure details
Home value, equity and ownership info
Find homes priced below market
Get full access with a FREE Account
Already a member?
$2,790,000
Listing Price5beds
4baths
1,545sqft
8,834sqft lot
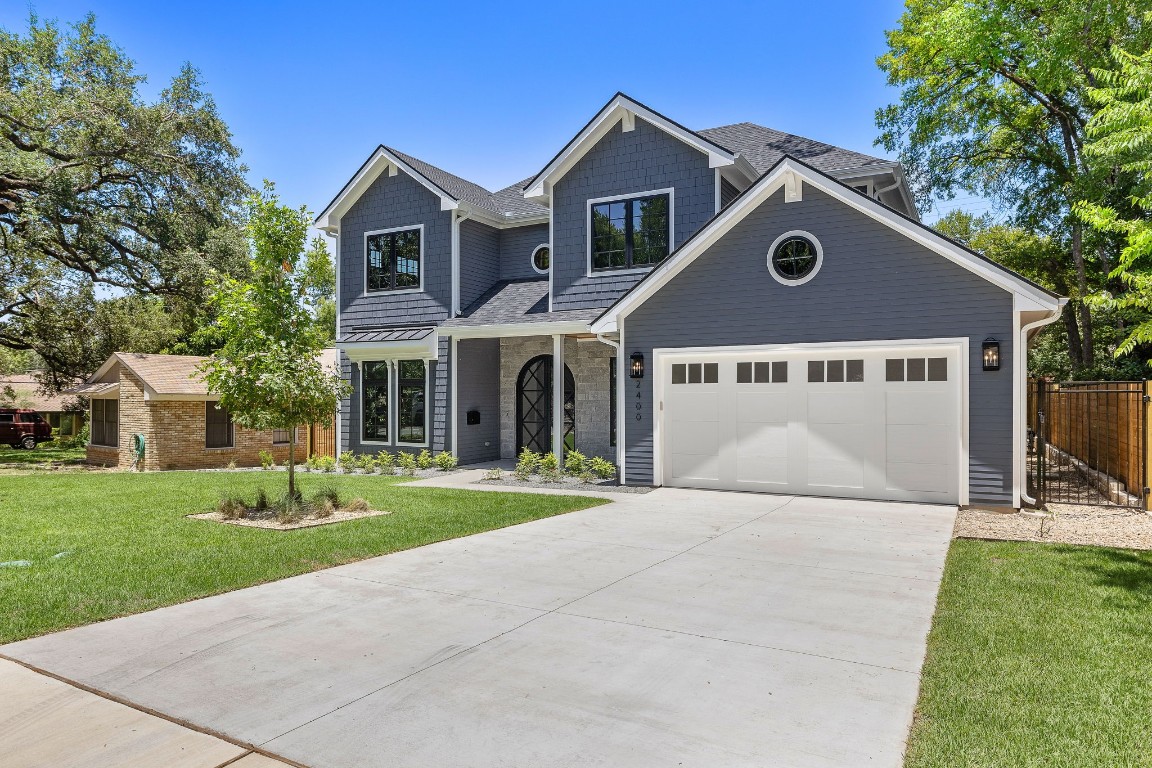
2400 Elmglen Dr, Austin, TX 78704
Member Features
Find Real Estate Bargain!
Full foreclosure details
Home value, equity and ownership info
Find homes priced below market
Get full access with a FREE Account
Already a member?
For Sale
Off Market
Home type
Price / sqft
Year built
Home Details
A Paradisa built new construction home that seamlessly blends a charming cottage feel with a modern aesthetic. As you enter through the double steel glass front door, you are greeted by an inviting open-concept layout. At the heart of the home is the gourmet kitchen, featuring custom-built cabinets, Thermador professional appliances, and luxurious marble counters and backsplash. The kitchen is centrally located, flanked by the elegant dining room with custom oak cabinets and the cozy living room, which boasts a fireplace and expansive windows overlooking the serene pool. Adjacent to the kitchen is a well-appointed butler pantry, offering ample storage, a sink, wine fridge, and a top-load microwave, ensuring both functionality and convenience. The primary suite, situated on the first floor, exudes sophistication with its elegant marble tile, soaking tub, and strategically placed windows that provide natural light while maintaining privacy. The main floor also includes a guest bedroom and a pool bath, perfect for accommodating visitors. Upstairs, you will find a full guest suite and a versatile flex room that can serve as a double office, media room, home gym, or second living area. The seamless indoor-outdoor living experience is enhanced by a steel glass door that floods the space with natural light, leading to a covered outdoor patio equipped with an outdoor kitchen overlooking a heated pool and spa. The home also features a 2.5 car garage, offering ample storage and functio
Interior Details
1545
5
4
Has Heating:
Yes
Heating Type:
Central
Has Cooling:
Yes
Cooling Type:
Central
Has Fuel:
No
Fuel Type:
N/A
Has Basement:
No
Basement Type:
N/A
Has Flooring:
No
Flooring Type:
N/A
Has Fireplace:
Yes
Fireplace Type:
N/A
Property Details
8834
No
No
Type:
Garage, Attached
Location:
N/A
Status:
N/A
Number of Spaces:
2
No
No
No
No
Yes
No
No
Construction Details
N/A
N/A
N/A
Gable
Metal
Tax History
Year
Amount
Land
Improvement
Percent Change
Assessment
2019
$11,007
$403,750
$109,450
--%
$513,200
2020
$11,007
$403,750
$109,450
--%
$513,200
2018
$10,566
$403,750
$77,299
--%
$481,049
2016
$10,440
$342,000
$135,065
--%
$477,065
2017
$11,053
$342,000
$126,166
--%
$468,166
2014
$9,807
$0
$0
--%
$412,135
2013
$9,673
$285,000
$107,731
--%
$392,731
2012
$8,549
$235,000
$123,891
--%
$358,891

Average Home Price in 78704
Nearby Properties
Zip Code
Price
Bed
Bath
Sqft
Lot
Sold Date
$1,099,900
$1,099,900
5 Beds
5.5 Baths
1,665 Sqft
11,368 Lot (sqft)
Sold 09/29/2026