
Member Features
Find Real Estate Bargain!
Full foreclosure details
Home value, equity and ownership info
Find homes priced below market
Get full access with a FREE Account
Already a member?
$279,900
Listing Price3beds
1.5baths
1,827sqft
11,326sqft lot
6207 Elmer Ave, Harrisburg, PA 17112
Member Features
Find Real Estate Bargain!
Full foreclosure details
Home value, equity and ownership info
Find homes priced below market
Get full access with a FREE Account
Already a member?
For Sale
Off Market
Home type
Price / sqft
Year built
Home Details
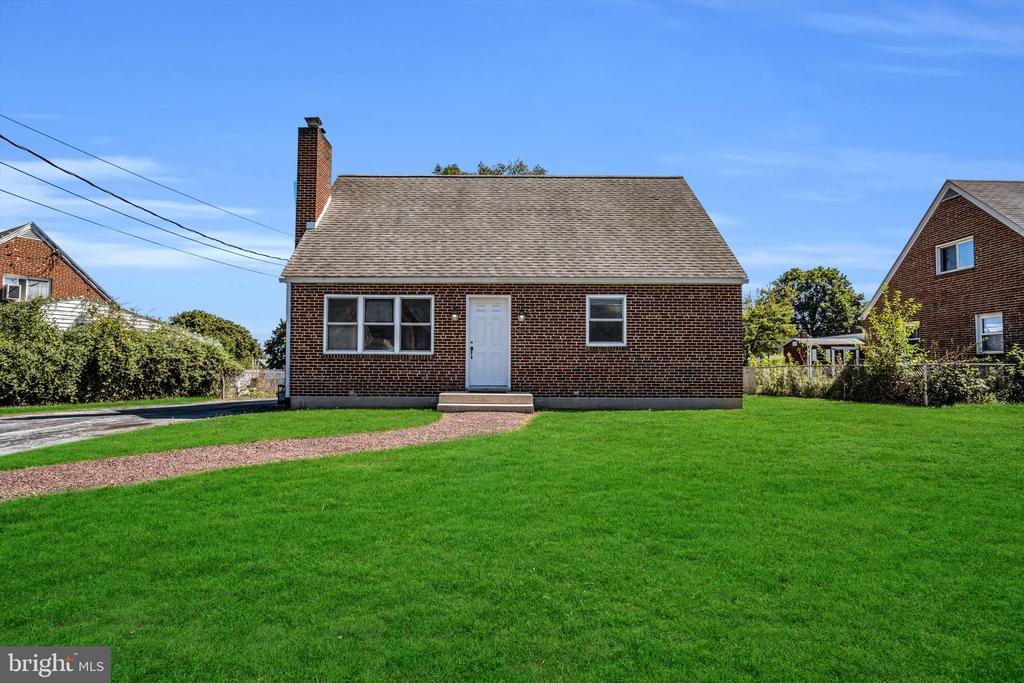
The single family Cape Cod style home in Central Dauphin School District you've been waiting for! With over 1, 800 square feet of living space, this home boasts 4 bedrooms and 1.5 baths. Suitable for first floor living with two bedrooms, including an addition that could be used as a den/ office, full bath with walk-in ceramic shower and built-in shower seat, laundry, and kitchen all on main level. You'll find two additional bedrooms and a half bathroom on the upper level. Bonus office space in the basement! Located within two miles of Central Dauphin High School and only approximately 0.5 mile away from the local Koons Park and Koons Pool. Close to highways including Interstate 81, Interstate 83, and Route 22. Ideally located, this home offers easy access to popular destinations such as Hershey and Harrisburg, putting you just minutes away from shopping, dining, and recreational activities. Don't miss this chance to see for yourself!
Interior Details
1827
3
1.5
Has Heating:
No
Heating Type:
N/A
Has Cooling:
Yes
Cooling Type:
Central
Has Fuel:
No
Fuel Type:
N/A
Has Basement:
No
Basement Type:
Full
Has Flooring:
No
Flooring Type:
N/A
Has Fireplace:
Yes
Fireplace Type:
N/A
Property Details
11326
Yes
Yes
Type:
N/A
Location:
N/A
Status:
N/A
Number of Spaces:
N/A
N/A
N/A
N/A
N/A
N/A
N/A
N/A
Construction Details
N/A
Brick
N/A
N/A
N/A
Tax History
Year
Amount
Land
Improvement
Percent Change
Assessment
2020
$2,584
$30,200
$69,800
--%
$100,000
2019
$2,574
$30,200
$69,800
--%
$100,000
2018
$2,529
$30,200
$69,800
--%
$100,000
2017
$2,439
$30,200
$69,800
--%
$100,000
2016
$2,403
$30,200
$69,800
--%
$100,000
2014
$2,284
$30,200
$69,800
--%
$100,000
2012
$2,238
$30,200
$69,800
--%
$100,000

Average Home Price in 17112
Nearby Properties
Zip Code
Price
Bed
Bath
Sqft
Lot
Sold Date
$120,805
3 Beds
1 Baths
1,872 Sqft
14,810 Lot (sqft)
Sold 08/05/2026
$330,476
3 Beds
1.5 Baths
1,636 Sqft
8,712 Lot (sqft)
Sold 06/03/2026
$334,900
$334,900
4 Beds
3 Baths
1,724 Sqft
18,731 Lot (sqft)
Sold 09/29/2026
$219,900
3 Beds
3 Baths
2,064 Sqft
11,761 Lot (sqft)
Sold 09/29/2026
$365,000
$365,000
3 Beds
1.5 Baths
1,734 Sqft
10,890 Lot (sqft)
Sold 10/05/2026
$282,540
$282,540
3 Beds
1 Baths
1,848 Sqft
14,375 Lot (sqft)
Sold 10/05/2026
$275,526
$275,526
4 Beds
2 Baths
1,950 Sqft
10,454 Lot (sqft)
Sold 10/05/2026
$278,500
$278,500
3 Beds
3 Baths
1,988 Sqft
9,148 Lot (sqft)
Sold 09/29/2026
$289,900
3 Beds
2.5 Baths
1,699 Sqft
6,534 Lot (sqft)
Sold 09/29/2026