Member Features
Find Real Estate Bargain!
Full foreclosure details
Home value, equity and ownership info
Find homes priced below market
Get full access with a FREE Account
Already a member?
$290,000
Listing Price2beds
1baths
1,092sqft
3,485sqft lot
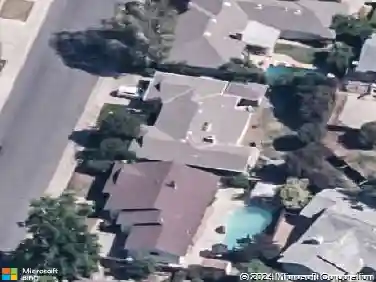
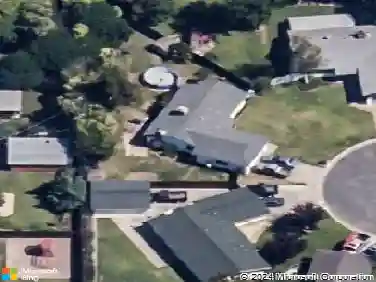
659 Elm St, Yuba City, CA 95991
Member Features
Find Real Estate Bargain!
Full foreclosure details
Home value, equity and ownership info
Find homes priced below market
Get full access with a FREE Account
Already a member?
For Sale
Off Market
Home type
Price / sqft
Year built
Home Details
Welcome to this cozy, freshly updated home in the heart of Yuba City. Step through the decorative-glass front door into a bright, open living area that connects seamlessly to the kitchen for easy everyday living. Wood-look ceramic tile runs throughout for contemporary style and low-maintenance durability. Fresh interior paint and some dual-pane windows add comfort and efficiency. The bedroom offers direct access to the bathroom for added convenience. A standout perk is the converted atticideal as a home office, creative studio, guest nook, or additional lounge. Outside, youll find a spacious storage room next to the carport plus ample off-street parking with room for a car, boat, or RV. The low-maintenance yard keeps weekends free. Whether youre downsizing, purchasing your first home, or adding a solid rental to your portfolio, this move-in-ready gem checks the boxes. Schedule your showing today!
Interior Details
1092
2
1
Has Heating:
Yes
Heating Type:
Floor/wall Furnace
Has Cooling:
Yes
Cooling Type:
Wall Unit
Has Fuel:
No
Fuel Type:
N/A
Has Basement:
No
Basement Type:
N/A
Has Flooring:
No
Flooring Type:
N/A
Has Fireplace:
Yes
Fireplace Type:
N/A
Property Details
3485
Yes
Yes
Type:
Carport (unspecified)
Location:
N/A
Status:
N/A
Number of Spaces:
2
N/A
N/A
N/A
N/A
N/A
N/A
N/A
Construction Details
N/A
N/A
N/A
N/A
N/A
Tax History
Year
Amount
Land
Improvement
Percent Change
Assessment
2020
$2,004
$81,600
$81,600
--%
$163,200
2019
$1,777
$21,224
$100,815
--%
$122,039
2018
$1,382
$20,808
$98,838
--%
$119,646
2017
$1,699
$20,400
$96,900
--%
$117,300
2016
$1,372
$20,000
$95,000
--%
$115,000
2014
$771
$27,731
$20,105
--%
$47,836
2013
$808
$27,605
$20,014
--%
$47,619
2012
$840
$27,064
$19,622
--%
$46,686

Average Home Price in 95991
Nearby Properties
Zip Code
Price
Bed
Bath
Sqft
Lot
Sold Date
$367,628
$367,628
3 Beds
2 Baths
1,224 Sqft
7,405 Lot (sqft)
Sold 10/14/2026
$283,243
$283,243
2 Beds
1 Baths
1,149 Sqft
9,148 Lot (sqft)
Sold 09/01/2026
$269,361
$269,361
3 Beds
1 Baths
990 Sqft
5,663 Lot (sqft)
Sold 06/12/2026
$290,512
$290,512
3 Beds
1 Baths
1,042 Sqft
5,663 Lot (sqft)
Sold 05/21/2026
$328,212
$328,212
2 Beds
1 Baths
1,050 Sqft
7,405 Lot (sqft)
Sold 10/13/2026
$261,986
$261,986
3 Beds
1 Baths
1,107 Sqft
4,792 Lot (sqft)
Sold 10/13/2026
$367,326
$367,326
3 Beds
1 Baths
1,230 Sqft
5,663 Lot (sqft)
Sold 10/13/2026
$240,000
$240,000
2 Beds
1 Baths
1,087 Sqft
7,405 Lot (sqft)
Sold 05/18/2026
$355,000
$355,000
2 Beds
1 Baths
1,191 Sqft
5,663 Lot (sqft)
Sold 10/13/2026