Member Features
Find Real Estate Bargain!
Full foreclosure details
Home value, equity and ownership info
Find homes priced below market
Get full access with a FREE Account
Already a member?
$375,000
Listing Price3beds
2baths
1,354sqft
9,869sqft lot
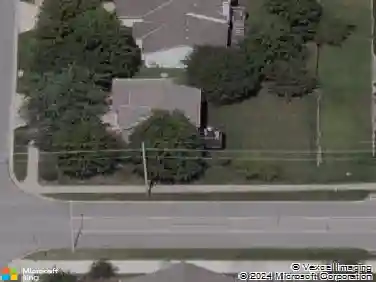
765 S Elm St, Gardner, KS 66030
Member Features
Find Real Estate Bargain!
Full foreclosure details
Home value, equity and ownership info
Find homes priced below market
Get full access with a FREE Account
Already a member?
For Sale
Off Market
Home type
Price / sqft
Year built
Home Details
Welcome to this beautifully cared-for ranch-style home perfectly situated on a cul-de-sac street. The heart of the home is the stunning kitchen, featuring stainless steel appliances, a walk-in pantry, and a spacious island with seating. The kitchen opens seamlessly to the dining area and bright, inviting living roomideal for entertaining family and friends. The main level offers a primary suite complete with a walk-in closet and private ensuite bathroom. Two additional bedrooms and a full bathroom provide comfortable space for family or guests. Looking for more room? The massive unfinished basement, with an egress window and bathroom stub, offers endless possibilities. Imagine creating a large family room, a fourth bedroom, a third bathroom, and still having plenty of storage space. Outdoor amenities are just steps awayVeterans Memorial Park is across Center Street, offering walking paths, a playground, picnic shelter, and basketball court. Families will appreciate the convenient location next to Grand Star Elementary and Trail Ridge Middle School. Easy access to highways and shopping adds to the homes appeal. This home blends comfort, convenience, and room to growdont miss it!
Interior Details
1354
3
2
Has Heating:
Yes
Heating Type:
Yes
Has Cooling:
Yes
Cooling Type:
Central
Has Fuel:
No
Fuel Type:
N/A
Has Basement:
No
Basement Type:
Full
Has Flooring:
No
Flooring Type:
N/A
Has Fireplace:
Yes
Fireplace Type:
N/A
Property Details
9869
Yes
Yes
Type:
Garage, Attached
Location:
N/A
Status:
N/A
Number of Spaces:
2
No
No
No
No
Yes
No
No
Construction Details
Ranch
Combination
N/A
N/A
Composition Shingle
Tax History
Year
Amount
Land
Improvement
Percent Change
Assessment
2020
$3,783
$5,960
$21,881
--%
$27,841
2020
$3,783
$5,414
$21,093
--%
$26,507
2019
$3,548
$4,929
$20,245
--%
$25,174
2018
$3,439
$4,287
$19,840
--%
$24,127
2016
$2,908
$4,287
$17,068
--%
$21,355

Average Home Price in 66030
Nearby Properties
Zip Code
Price
Bed
Bath
Sqft
Lot
Sold Date
$360,415
$360,415
3 Beds
2 Baths
1,510 Sqft
8,237 Lot (sqft)
Sold 10/27/2026
$360,415
$360,415
3 Beds
2 Baths
1,510 Sqft
10,167 Lot (sqft)
Sold 10/27/2026
$337,500
$337,500
3 Beds
2 Baths
1,510 Sqft
8,541 Lot (sqft)
Sold 10/27/2026
$356,569
$356,569
3 Beds
2 Baths
1,510 Sqft
9,299 Lot (sqft)
Sold 10/27/2026
$347,443
$347,443
3 Beds
2 Baths
1,510 Sqft
8,636 Lot (sqft)
Sold 10/27/2026
$342,488
$342,488
3 Beds
2 Baths
1,510 Sqft
8,089 Lot (sqft)
Sold 10/27/2026
$316,220
$316,220
4 Beds
3 Baths
1,503 Sqft
8,283 Lot (sqft)
Sold 10/27/2026