
Member Features
Find Real Estate Bargain!
Full foreclosure details
Home value, equity and ownership info
Find homes priced below market
Get full access with a FREE Account
Already a member?
$3,813,721
Listing Price5beds
3.5baths
3,465sqft
14,850sqft lot
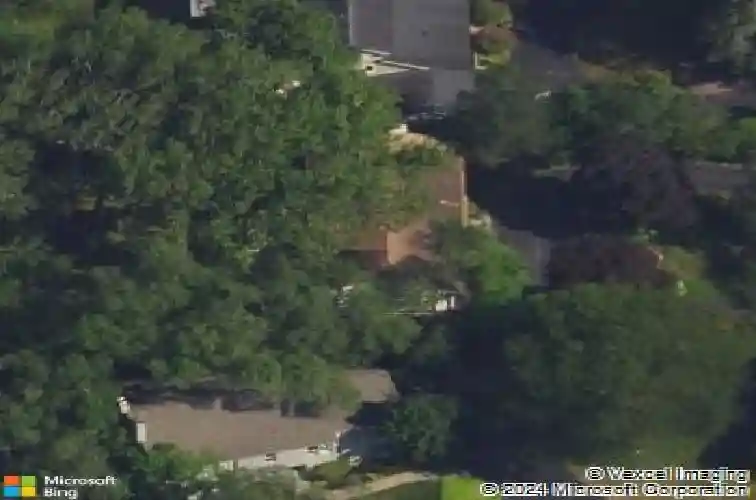
1036 Elm Ridge Dr, Glencoe, IL 60022
Member Features
Find Real Estate Bargain!
Full foreclosure details
Home value, equity and ownership info
Find homes priced below market
Get full access with a FREE Account
Already a member?
For Sale
Off Market
Home type
Price / sqft
Year built
Home Details
SOLD PRECONSTRUCTION!! Welcome to 1036 Elm Ridge Rd. another exquisite addition to the North Shore collection. This new construction Glencoe residence is ready for occupancy April 2026. This is not just a house. It's a home from the moment you walk in you feel a soothing, peaceful, and tranquil vibe this home showcases serene finishes and sophistication. This home offers wide plank Oakwood flooring, high ceilings throughout, large custom, European windows and distinctive custom millwork. The chefs dream kitchen boast custom cabinetry, iceberg quartzite stone countertops and backsplash, smart home connect Thermador appliances and eloquently appointed lighting . The spacious living room, showcases custom gas fireplace, large windows with an abundance of natural light. The private formal dining room is equally as bright and great for gatherings . First floor, mudroom with custom storage cabinets , dog wash and powder room . 1st floor ensuite bedroom with full bath. Private home office . The second floor has three bedrooms, Jack and Jill bath and laundry room with double front load washer and dryers. The primary suite is a tranquil retreat with a cozy fireplace spa like bath and amazing walk-in custom closet. The lower level offers plenty of natural light with high ceilings , radiant heat flooring, large family room with fireplace, wet bar , fitness room, spa room with infrared sauna and cold plunge and full bath. 5th bedroom ensuite with full bath. Walk out lower level leads to
Interior Details
3465
5
3.5
Has Heating:
Yes
Heating Type:
Yes
Has Cooling:
Yes
Cooling Type:
Central
Has Fuel:
No
Fuel Type:
N/A
Has Basement:
No
Basement Type:
Unfinished
Has Flooring:
No
Flooring Type:
N/A
Has Fireplace:
Yes
Fireplace Type:
N/A
Property Details
14850
No
No
Type:
Garage, Attached
Location:
N/A
Status:
N/A
Number of Spaces:
2
N/A
N/A
N/A
N/A
N/A
N/A
N/A
Construction Details
Multi-level
Brick/stone (brick And/or Stone)
N/A
N/A
Other (not Classified)
Tax History
Year
Amount
Land
Improvement
Percent Change
Assessment
2018
$17,499
$17,077
$55,197
--%
$72,274
2017
$19,415
$17,077
$64,913
--%
$81,990
2016
$19,450
$17,077
$69,300
--%
$86,377
2015
$15,205
$14,107
$46,570
--%
$60,677
2014
$14,843
$14,107
$46,570
--%
$60,677
2012
$13,998
$15,592
$48,801
--%
$64,393
2011
$13,490
$15,592
$48,801
--%
$64,393

Average Home Price in 60022
Nearby Properties
Zip Code
Price
Bed
Bath
Sqft
Lot
Sold Date
$2,313,674
$2,313,674
4 Beds
4.5 Baths
3,838 Sqft
14,829 Lot (sqft)
Sold 10/14/2026
$1,992,075
$1,992,075
6 Beds
3 Baths
3,761 Sqft
16,800 Lot (sqft)
Sold 10/14/2026
$1,882,854
$1,882,854
6 Beds
3.5 Baths
3,854 Sqft
17,371 Lot (sqft)
Sold 09/23/2026
$2,125,752
$2,125,752
5 Beds
2.5 Baths
3,713 Sqft
18,081 Lot (sqft)
Sold 09/23/2026
$2,635,978
$2,635,978
5 Beds
6 Baths
3,504 Sqft
12,860 Lot (sqft)
Sold 08/21/2026
$3,036,788
$3,036,788
5 Beds
6.5 Baths
3,871 Sqft
13,818 Lot (sqft)
Sold 07/23/2026
$3,999,000
$3,999,000
4 Beds
4.5 Baths
3,926 Sqft
33,062 Lot (sqft)
Sold 06/29/2026
$1,571,008
$1,571,008
6 Beds
3.5 Baths
3,595 Sqft
13,855 Lot (sqft)
Sold 06/23/2026
$3,462,187
$3,462,187
5 Beds
5.5 Baths
3,055 Sqft
13,940 Lot (sqft)
Sold 06/17/2026



