Member Features
Find Real Estate Bargain!
Full foreclosure details
Home value, equity and ownership info
Find homes priced below market
Get full access with a FREE Account
Already a member?
$344,900
Listing Price4beds
2.5baths
2,600sqft
5,424sqft lot
1036 Elm Dr, Providence Village, TX 76227
Member Features
Find Real Estate Bargain!
Full foreclosure details
Home value, equity and ownership info
Find homes priced below market
Get full access with a FREE Account
Already a member?
For Sale
Off Market
Home type
Price / sqft
Year built
Home Details
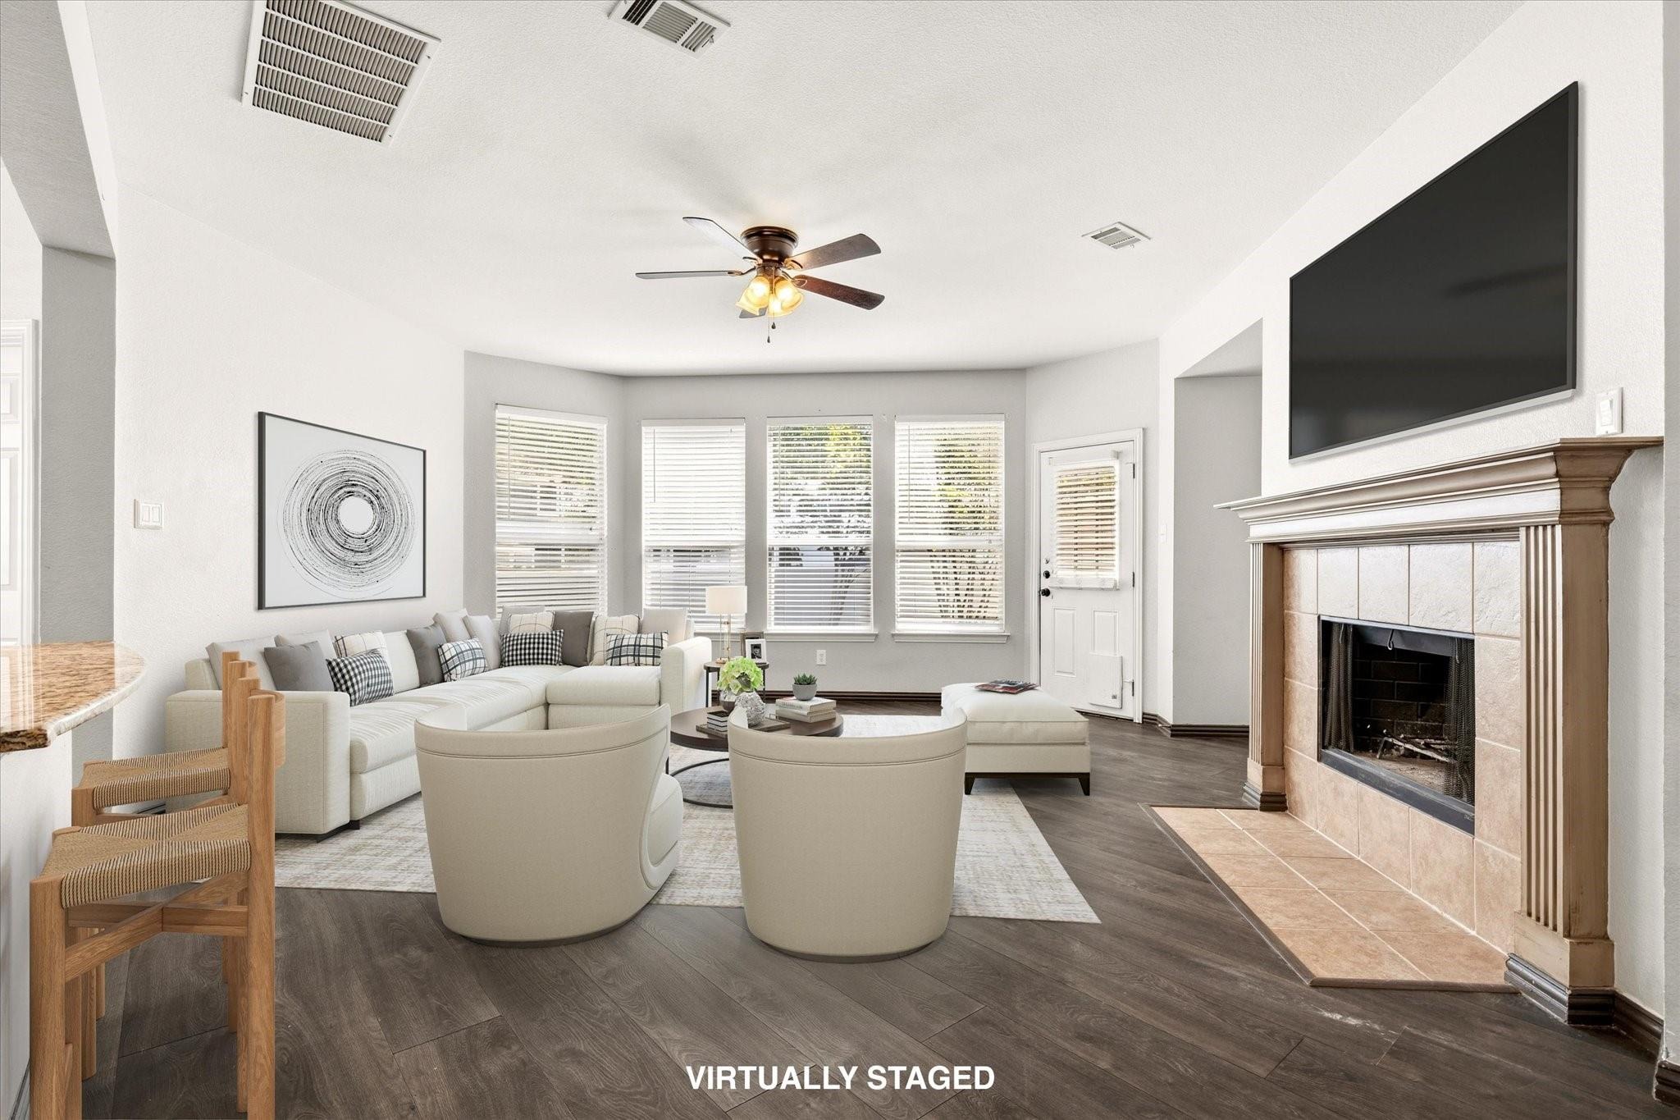
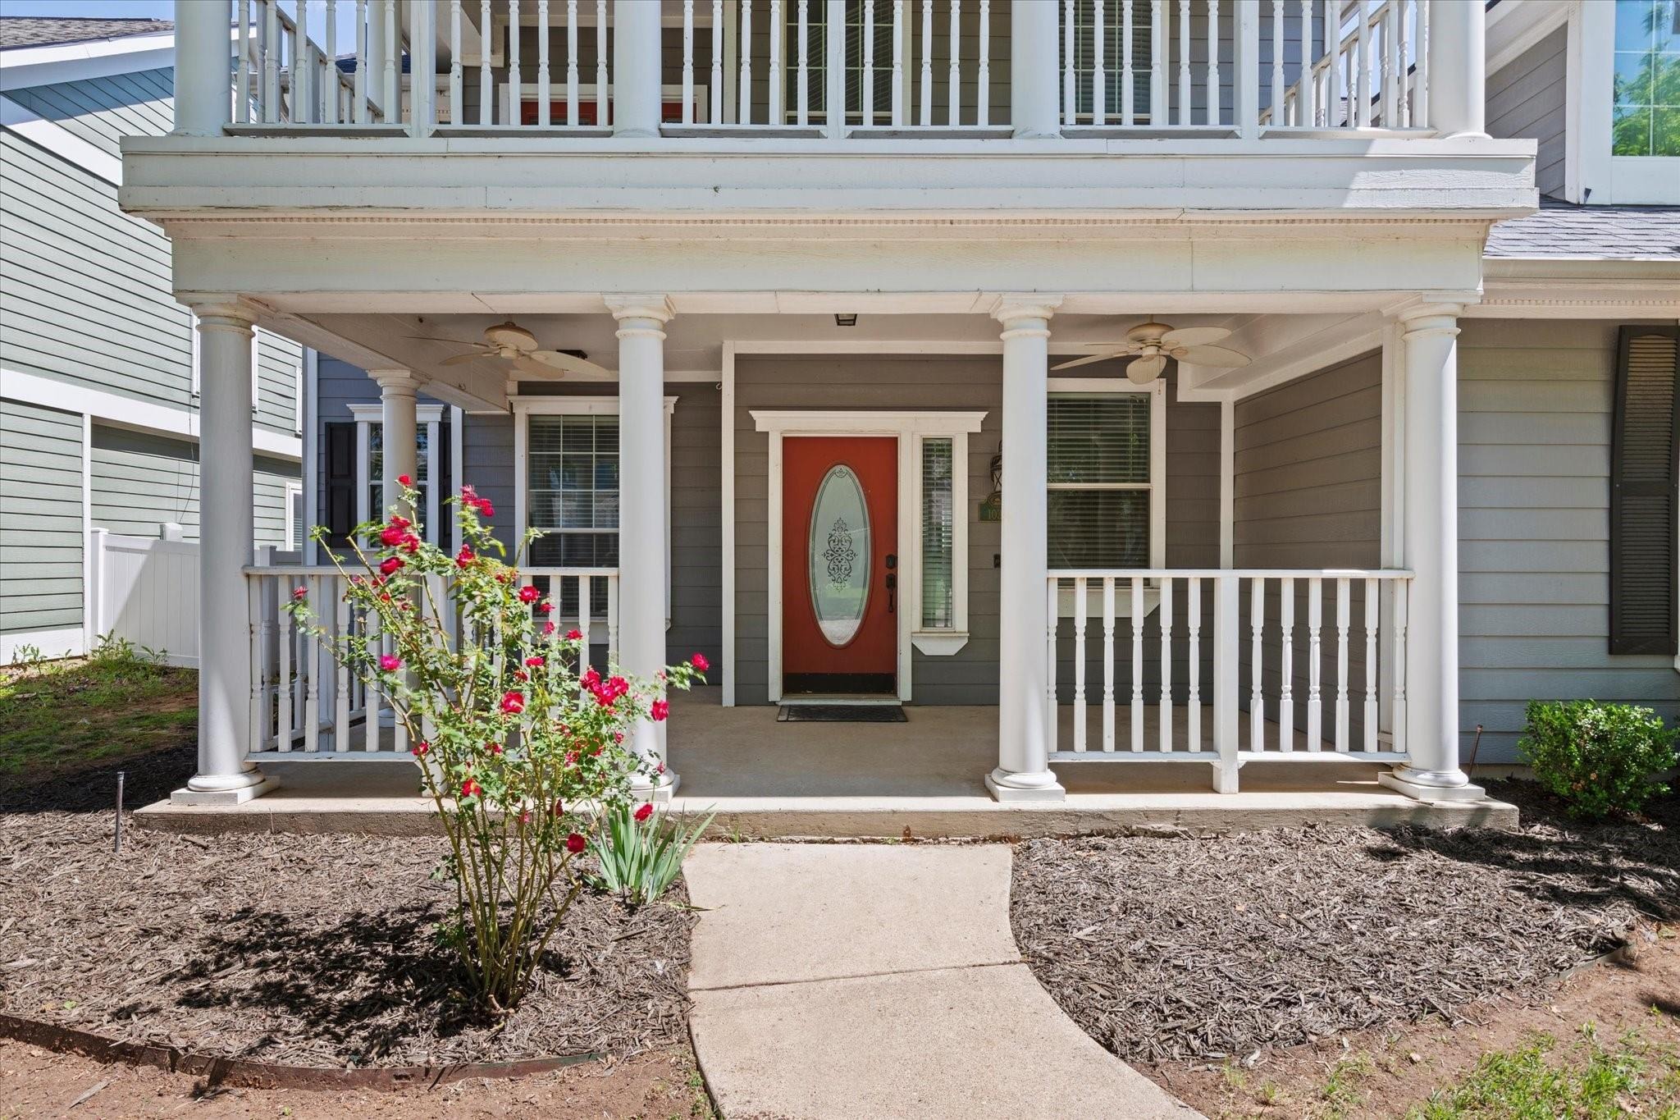
Welcome to this expansive, energy-efficient two-story home located in the master-planned community of Providence Village. A charming front porch sets the tone as you enter into a thoughtfully designed home spanning 2,600 square feet of living space. Inside, youre greeted by wood-look laminate flooring, soaring 19-foot ceilings, and a formal dining area that flows seamlessly into the heart of the home. The open-concept layout is ideal for entertaining, featuring an expansive living room with a cozy wood-burning fireplace and uninterrupted sight-lines into the kitchen and breakfast area-perfect for hosting gatherings both large and small. The kitchen is well-equipped for entertaining and everyday living, offering generous prep space with granite countertops, stainless steel appliances, a convection oven, island, and a butlers pantry for added storage and convenience. Designed with comfort and efficiency in mind, this home includes 18 SEER AC units, added attic insulation, and smart home features such as a Ring doorbell and smart thermostats-helping you stay connected while maximizing energy savings. A full sprinkler system adds convenience for maintaining the outdoor space year-round. The first-floor primary suite provides a private retreat with an ensuite bath complete with dual sinks, a garden tub, separate shower, and a walk-in closet. Upstairs, the home truly shines as an entertainers space with a large game room and an oversized media room, ideal for movie nights, game day
Interior Details
2600
4
2.5
Has Heating:
Yes
Heating Type:
Central
Has Cooling:
Yes
Cooling Type:
Central
Has Fuel:
No
Fuel Type:
N/A
Has Basement:
No
Basement Type:
N/A
Has Flooring:
No
Flooring Type:
N/A
Has Fireplace:
Yes
Fireplace Type:
N/A
Property Details
5424
No
No
Type:
Garage, Attached
Location:
N/A
Status:
N/A
Number of Spaces:
2
No
No
No
No
Yes
No
No
Construction Details
N/A
Wood
N/A
Hip
Composition Shingle
Tax History
Year
Amount
Land
Improvement
Percent Change
Assessment
2020
$5,891
$50,172
$194,828
--%
$245,000
2019
$6,032
$50,172
$192,828
--%
$243,000
2018
$6,208
$50,172
$191,828
--%
$242,000
2017
$5,797
$50,172
$171,828
--%
$222,000
2016
$5,292
$40,680
$159,320
--%
$200,000
2014
$4,882
$31,068
$142,565
--%
$173,633
2013
$4,136
$31,068
$115,899
--%
$146,967
2012
$4,426
$31,068
$117,160
--%
$148,228

Average Home Price in 76227
Nearby Properties
Zip Code
Price
Bed
Bath
Sqft
Lot
Sold Date
$325,000
4 Beds
2.5 Baths
2,325 Sqft
5,724 Lot (sqft)
Sold 10/06/2026
$329,900
3 Beds
2 Baths
2,559 Sqft
5,631 Lot (sqft)
Sold 10/06/2026
$355,000
3 Beds
2 Baths
2,263 Sqft
4,100 Lot (sqft)
Sold 09/29/2026
$330,000
4 Beds
2.5 Baths
2,452 Sqft
5,663 Lot (sqft)
Sold 10/06/2026