Member Features
Find Real Estate Bargain!
Full foreclosure details
Home value, equity and ownership info
Find homes priced below market
Get full access with a FREE Account
Already a member?
$299,900
Listing Price$177,750Est. Opening Bid3beds
1baths
1,100sqft
3,720sqft lot
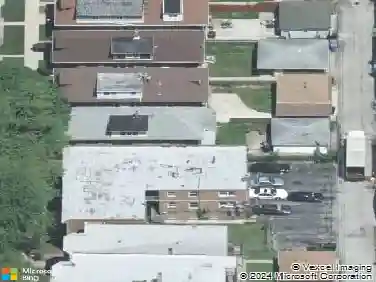
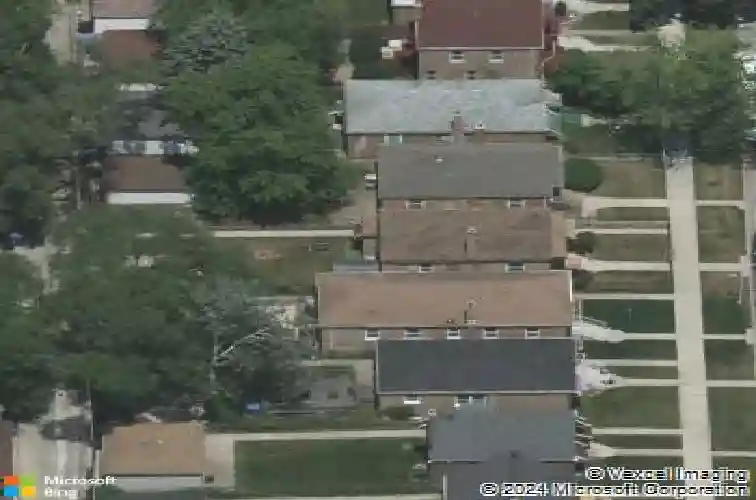
9748 S Ellis Ave, Chicago, IL 60628
Member Features
Find Real Estate Bargain!
Full foreclosure details
Home value, equity and ownership info
Find homes priced below market
Get full access with a FREE Account
Already a member?
Pre-Foreclosure
For Sale
Off Market
Home type
Price / sqft
Year built
Home Details
Beautifully rehabbed brick bungalow blending classic Chicago character with modern style! This three-bedroom, three-bath home features an open main level with hardwood floors throughout the first floor, recessed lighting, and a striking statement wall with an electric fireplace. The kitchen showcases crisp cabinetry, sleek dark countertops, stainless-steel appliances, a stylish tile backsplash, and a generous island with pendant lighting. The entire second floor is dedicated to the private owner's suite, complete with an ensuite bath, sitting area, and customizable closet space. The fully finished basement offers additional living and entertaining space, including the home's third bedroom. Enjoy a spacious rear deck and detached garage. New furnace, hot water tank, and central air conditioning add comfort and peace of mind. Move-in ready and designed to impress-schedule your private showing today!
Interior Details
1100
3
1
Has Heating:
Yes
Heating Type:
Yes
Has Cooling:
Yes
Cooling Type:
Central
Has Fuel:
No
Fuel Type:
N/A
Has Basement:
No
Basement Type:
Unfinished
Has Flooring:
No
Flooring Type:
N/A
Has Fireplace:
Yes
Fireplace Type:
N/A
Property Details
3720
No
No
Type:
Garage, Detached
Location:
N/A
Status:
N/A
Number of Spaces:
1
N/A
N/A
N/A
N/A
N/A
N/A
N/A
Construction Details
N/A
Brick/stone (brick And/or Stone)
N/A
N/A
Asphalt
Tax History
Year
Amount
Land
Improvement
Percent Change
Assessment
0
$0
$2,418
$8,722
--%
$11,140
0
$0
$2,232
$7,761
--%
$9,993
0
$0
$2,232
$7,761
--%
$9,993
2015
$1,835
$2,232
$7,761
--%
$9,993
2014
$876
$1,860
$7,255
--%
$9,115
2012
$6
$1,860
$7,255
--%
$9,115
2011
$114
$2,604
$8,847
--%
$11,451

Average Home Price in 60628
Nearby Properties
Zip Code
Price
Bed
Bath
Sqft
Lot
Sold Date
$150,706
$150,706
3 Beds
1 Baths
1,030 Sqft
3,750 Lot (sqft)
Sold 10/22/2026
$289,000
$289,000
3 Beds
1.5 Baths
1,217 Sqft
3,780 Lot (sqft)
Sold 10/22/2026
$94,450
2 Beds
1 Baths
960 Sqft
3,720 Lot (sqft)
Sold 10/08/2026
$200,000
$200,000
3 Beds
1 Baths
960 Sqft
3,750 Lot (sqft)
Sold 09/29/2026
$277,028
$277,028
3 Beds
1 Baths
1,016 Sqft
8,160 Lot (sqft)
Sold 07/25/2026
$150,554
$150,554
2 Beds
1 Baths
1,087 Sqft
3,720 Lot (sqft)
Sold 06/04/2026
$294,305
$294,305
3 Beds
1 Baths
1,008 Sqft
3,720 Lot (sqft)
Sold 10/27/2026
$220,000
$220,000
3 Beds
2 Baths
1,020 Sqft
4,960 Lot (sqft)
Sold 10/26/2026
$164,488
$164,488
2 Beds
1 Baths
1,087 Sqft
4,872 Lot (sqft)
Sold 10/12/2026